
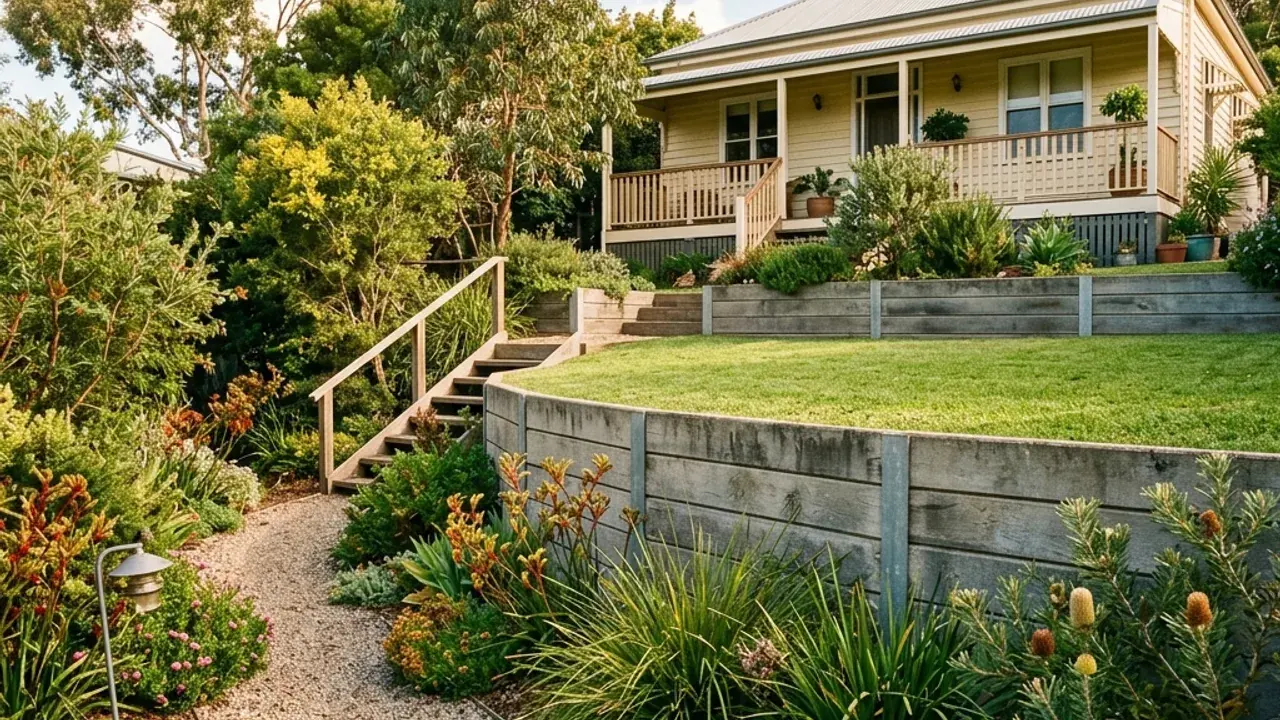
For a Yamanto wall project, think about the space needed before the finished garden exists. Deliveries, excavated soil and old wall material all need a practical place during construction. Explain the proposed wall line and the route into the property, then identify where material could be held without blocking the household. That information can be useful whether you prefer stone, sleepers or masonry. Send approximate dimensions and say whether the project is new work or replacement. The contractor can discuss suitable options and the site assessment needed for a construction proposal that includes more than the visible wall.
Site access includes room to stop and unload
A driveway may allow a vehicle to enter without providing a suitable unloading or turning arrangement for the proposed delivery. Describe its width, slope and any overhead obstruction, then ask the contractor and supplier to confirm what their equipment needs. Do not infer suitability from the vehicle access used every day.
The route from unloading to the wall deserves equal attention. Note gates, changes of direction and areas that need protection. For natural stone, delivery and lifting must be coordinated; for other systems, component handling, excavation and concrete placement may shape the plan.
Plan storage and spoil before the first delivery
Identify where new materials could wait and where excavated or demolished material would be held before removal. Keep access to doors, services and neighbouring properties in view. If space is limited, discuss how that affects the sequence rather than assuming all materials arrive together.
A replacement adds the old wall to this temporary use of the site. Describe its material and any fence or structure affected by removal. Ask the written quote to address disposal, handling and reinstatement of the access route so those tasks do not become unplanned owner responsibilities.
Yamanto's shopping, school and park references
Yamanto Central on Warwick Road identifies the shopping corridor, while Amberley District State School on Deebing Creek Road gives a different local setting. Stallard Park and Equestrian Drive provide another useful reference for describing an address. These places help locate the enquiry but should not be used as proposed storage or unloading areas for private construction. Explain whether the wall belongs to a residential garden, a boundary or another part of the property, and identify the actual entry. The access arrangements for a large shopping centre are not evidence that a nearby home's driveway can accommodate the same equipment or delivery method.
Match the delivery instructions to the private site
An enquiry described as near Yamanto Central still needs the street address and the entrance intended for the wall work. If the approach is from Warwick Road, explain the final turn and available on-site area rather than ending the directions at the retail landmark. Around the Deebing Creek Road school setting or Equestrian Drive, the same principle applies: show the driveway, the route to the wall and where the occupants need access. Do not assume nearby parkland provides overflow storage. Show the storage position as well as the driveway and wall route, so incoming material and outgoing spoil can be planned without blocking the access needed by occupants.
What to include with the wall measurements
- The intended levels
- Show the higher ground and what it will support. Mention planned paving, vehicle use or other structures near the wall.
- The whole handling route
- Describe entry, unloading, storage and movement to the wall as connected steps. An easy first step does not settle the rest.
- The restoration expectation
- Say which surfaces and garden features should remain or be reinstated after construction access and excavation.
Retaining wall construction and water management together
Allow the proposal to address drainage behind the wall and the suitable discharge route, not only the chosen face material. If an old wall is moving or wet, describe both conditions so repair suitability can be assessed. Confirm the contractor's relevant credentials, design and approval responsibilities, availability and written scope directly before work proceeds. The first enquiry can identify unknowns without pretending they are already resolved.