
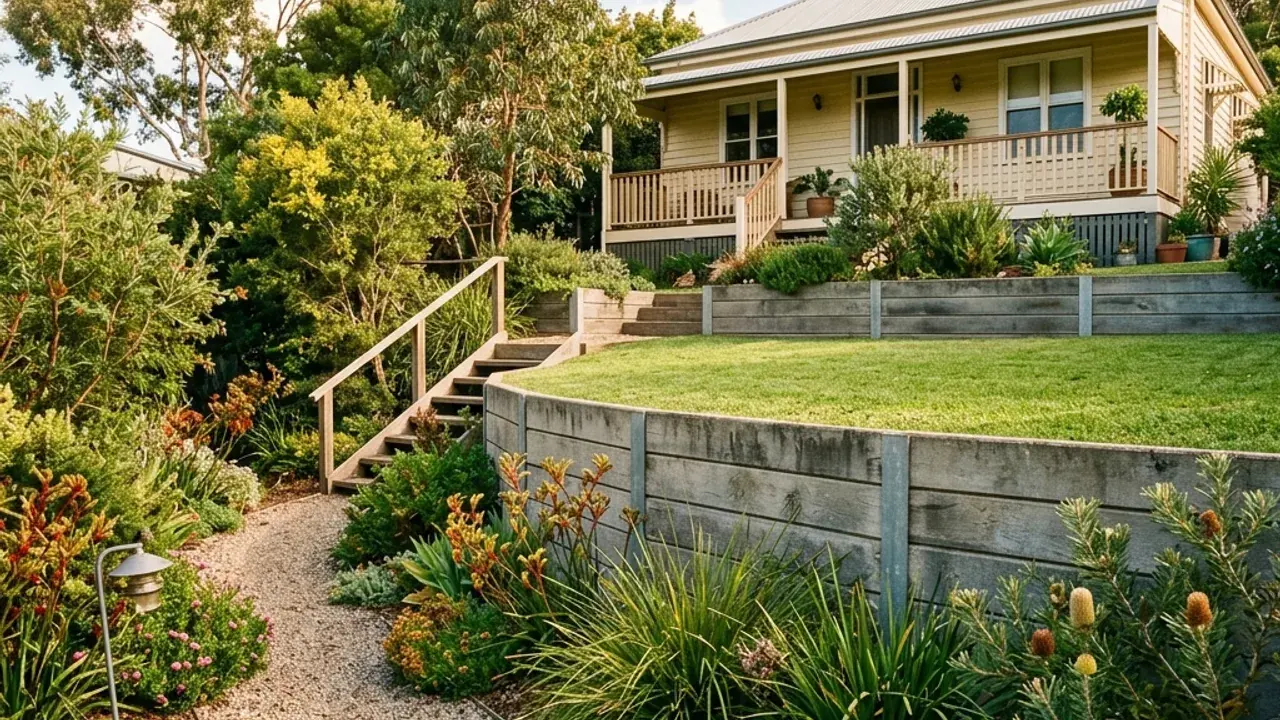
A wall that makes a central Ipswich garden easier to use must also be practical to build. Start with the finished levels you want, then work back through the route for machinery, incoming material and outgoing spoil. A replacement beside a fence needs a different conversation from a new terrace in an open yard. Describe which situation applies to your property and what you want to keep. We can start with approximate measurements; the construction dimensions and any design requirements need to be established for the actual site.
Retaining wall construction around an established garden
Decide what must remain usable when the wall is complete. A garden path, clothesline, parking space or access to the rear of the house can constrain the wall line. Mark those features on a simple sketch rather than selecting a material from a photograph first. Concrete sleepers, timber and masonry have different support arrangements, while larger natural stone requires consideration of its finished footprint.
The work area will usually be wider than the visible wall face. Ask how excavation, drainage and safe working space will be accommodated. If a garden bed or paving sits close to the proposed line, make the intended reinstatement explicit. Keeping an existing tree also needs more than drawing the wall around the trunk; discuss its position before excavation is planned.
Site access is more than the front gate
Follow the whole route from the unloading point to the wall. Note the narrowest opening, any bend, overhead obstruction, steps and surfaces that should not carry machinery. A generous street frontage does not establish rear-garden access. Include whether a gate can be removed and whether that would require agreement with someone else.
If the wall is behind a home or another retained level, ask how the material will be moved and where excavated soil can wait for collection. Keep a route to doors and essential services in the discussion. A quote should identify handling and disposal arrangements instead of leaving them hidden inside an allowance for the wall itself.
Three decisions that improve the first conversation
- Keep or replace?
- Explain which parts of the existing wall are damaged, and whether the fence or nearby paving also needs attention. Photos help describe the condition, but cannot confirm structural safety.
- Straight edge or broad terrace?
- A neat boundary line and a natural-stone garden terrace use space differently. Bring a preferred finish while staying open to a system that suits the property.
- Where will the water go?
- Describe water arriving from above, wet areas after rain and any visible drain outlet. An appropriate discharge route should be resolved with the wall, not after backfilling.
Central Ipswich: parks, civic streets and residential gardens
Queens Park, Bob Gamble Park and D'Arcy Doyle Place mark different parts of central Ipswich, from established parkland to river-edge recreation and the civic centre. Brisbane Street, Limestone Street and Nicholas Street help distinguish an address in that central area, but they do not describe the wall's own setting. A street-facing commercial frontage and a garden behind a residence can have very different work access even when close together. State whether the wall belongs to a home, a shared property or another use. That distinction helps the construction discussion address occupied areas, responsibility for access and the space that must remain available during the job.
Separate the address from the construction entrance
For an Ipswich property near the Nicholas Street civic area, identify the actual entry to the work rather than using the nearest landmark as delivery instructions. The same is true of a garden closer to Queens Park: its position beside established public space is not permission to use that space for storage or machinery. Check the legal property entrance, any shared driveway and where materials may be placed. If access depends on a neighbouring owner, agree the arrangements before the construction scope is finalised. Include the agreed shared-driveway or neighbour-access arrangements in the written scope, alongside any surfaces that need protection and reinstatement.
Prepare a quote that includes the disturbed ground
Measure each straight section separately and note where the height changes. The wall area calculator can help describe the visible face, but it does not determine footing sizes or price. For a replacement, say what the old wall is made of and what stands above it. Include removal and disposal, drainage, fence coordination and repair of affected surfaces when discussing the written scope.
Before agreeing to construction, confirm who assesses approvals and who supplies any necessary design. Ipswich City Council provides building guidance, and QBCC provides a public licence search. Check the contractor and proposed work directly; a form submission does not establish qualifications, booking or construction approval.