
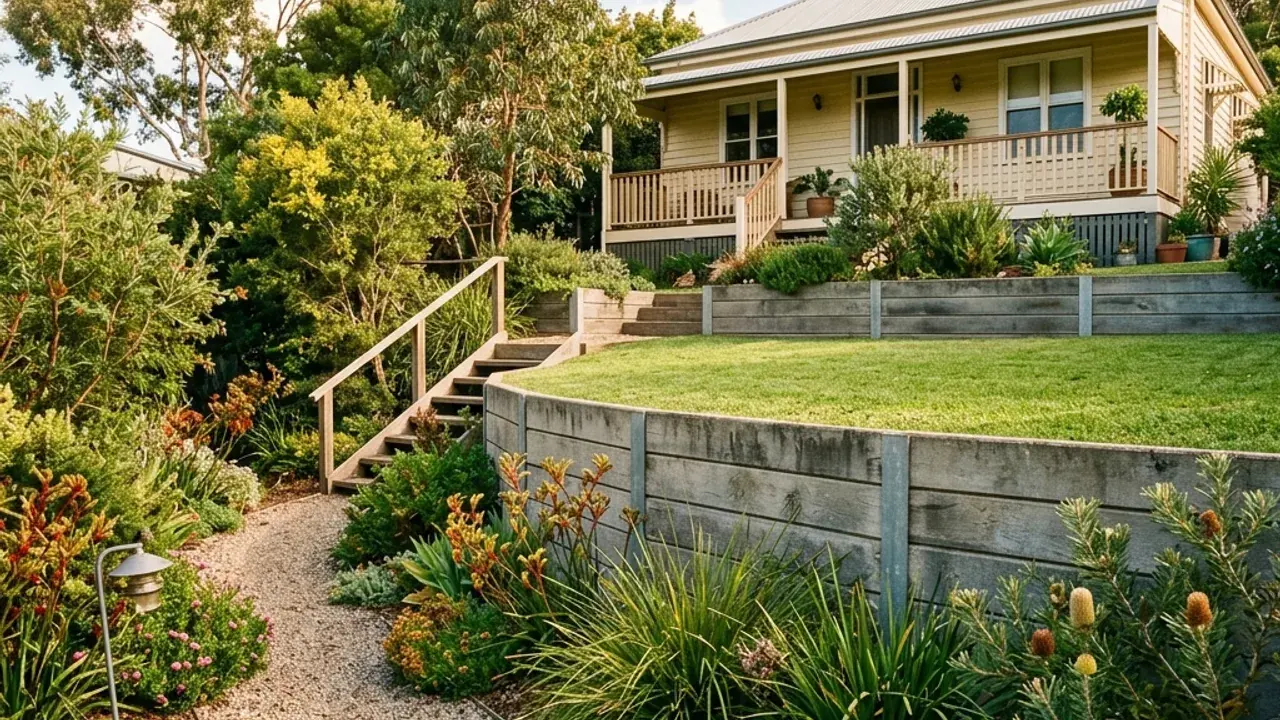
An older wall can become part of the garden's layout long before anyone questions how it was built. If your West Ipswich project involves replacement, start by identifying what relies on that wall now: soil, a fence, paving or an area beside the house. The construction scope should preserve the required support while the old material is removed. For a new wall, explain the finished levels and appearance you want without assuming an existing neighbouring detail is suitable. Send the suburb, approximate size, existing material and access route so the first discussion concerns your actual property.
Wall replacement near an older house or fence
A repair to a visible crack or decayed sleeper may not address the condition of the supports behind it. Describe the symptoms and any recent changes, but leave the diagnosis to an appropriate site assessment. Where the wall and fence share a line, establish whether the fence is being retained, temporarily removed or replaced as part of the job.
The replacement sequence also matters beside an occupied building. Explain where doors, paths and services need to remain usable. Ask how demolition, temporary requirements and rebuilding will be coordinated. A quote for new wall material should not be mistaken for a complete removal-and-reinstatement proposal.
Retained height is one part of the property check
Before changing a garden level, consider what sits above and below it and whether the work affects another structure. Height alone does not settle the design or approval question. Confirm who will check the requirements for the address and provide any necessary professional documentation.
Material comparisons should use the same proposed line and final levels. Timber, concrete sleepers, reinforced masonry and natural stone offer different finishes and work requirements. If keeping an older garden's appearance is important, explain that preference while allowing the assessed site conditions to guide the final system.
West Ipswich's historic places and everyday properties
City View Hotel on Brisbane Street and Idavine on Burnett Street are recognised historic places within West Ipswich. Ipswich West State School adds another established local reference, and Omar Street helps describe the surrounding residential setting. Those named places demonstrate the suburb's history; they do not mean every nearby property has the same heritage controls. An enquiry about a wall should identify the actual address, the features to be retained and any known property constraints. Existing documentation is useful if available. Do not rely on the appearance of a neighbouring building or its garden wall to determine what can be changed at your own property.
Keep older features and construction access in the same plan
A West Ipswich owner wanting to keep an established front garden may need to discuss how materials pass it to reach a rear wall. Near the Brisbane Street commercial frontage, the visible street edge can be very different from the working area behind a building. Around Burnett Street or Omar Street, an existing fence or driveway may shape the practical entry instead. Describe the driveway, fence and route to the rear wall, including the garden features that must remain undisturbed. If a property has heritage-related requirements, have those checked for the proposed excavation and level changes. Preserving an old feature is easier to plan before equipment access or demolition has been assumed.
Three useful parts of a replacement brief
- What stays
- Identify the fence, planting, paving and buildings that are not part of the removal. The contractor can then address their relationship to the proposed work.
- What leaves
- Describe the old wall material and whether foundations or posts may also require removal. Disposal and handling are meaningful quote items.
- What changes
- Explain the desired height, line and finish. A different arrangement may need a different design rather than a direct replacement of visible components.
Agree the whole job before agreeing the date
Include drainage, making good and responsibility for design or approvals when comparing written quotes. Where access requires another owner's agreement, raise it early. The initial form is a way to explain the construction enquiry, not a confirmed booking. Before work proceeds, check the contractor's relevant licence and confirm the accepted scope and conditions directly.