
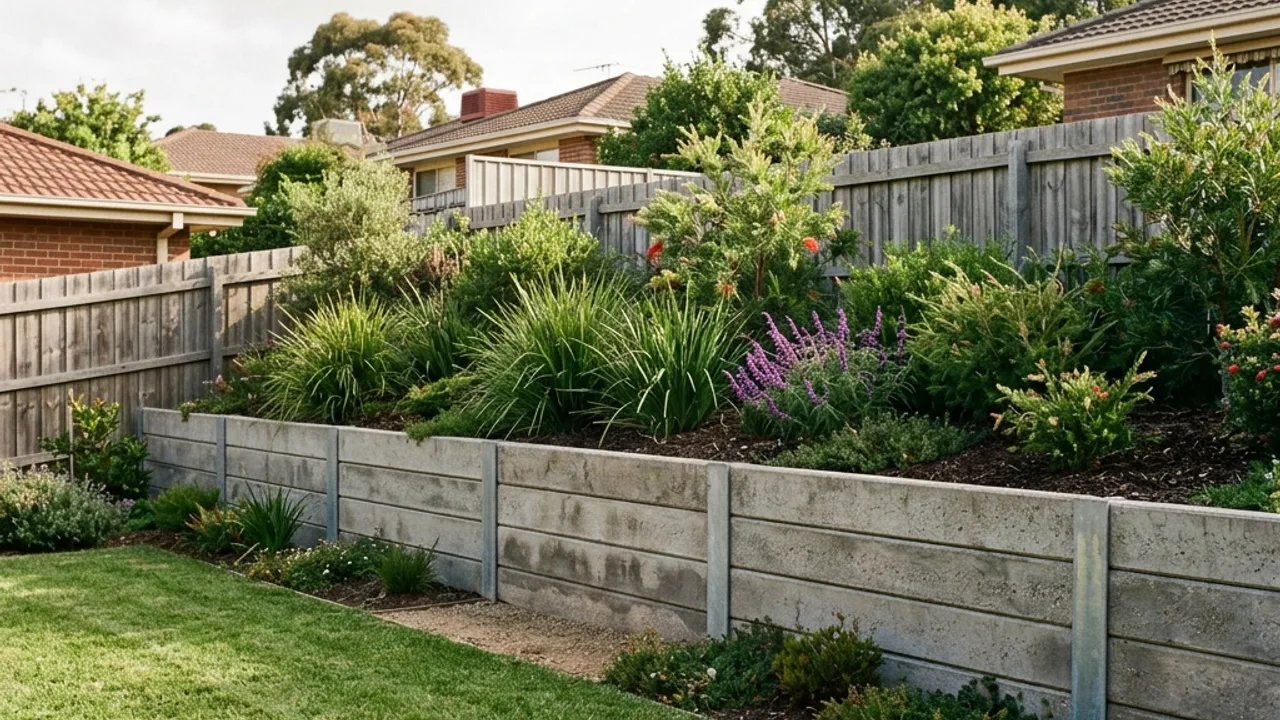
A defined edge without losing the garden
If an old timber wall is deteriorating or a new garden level needs a defined edge, concrete sleepers may belong on your shortlist. They sit between supporting posts to form the visible wall face, but the finished line is only one part of the system. The support arrangement, foundations and drainage need to suit the actual retained ground. Start your enquiry with the wall length, greatest visible height and a description of the access route. The contractor discussing the work can then identify what needs measuring or professional design before a reliable scope is prepared. This is a construction option for people wanting a new or replacement retaining wall, not a supply-only order for sleepers.
What belongs in the construction scope
Post and sleeper selection
Compare the proposed sleeper finish with the post arrangement and any corners or returns. Ask for the specified system rather than treating all concrete sleepers as interchangeable. The selected components must work together; a texture chosen from a catalogue does not settle the structural detail.
Footing and access assessment
Describe gates, turns, steps and nearby services so the contractor can assess how excavation and installation may be carried out. The footing design needs site information. A narrow finished wall does not mean the machinery or foundation work can fit through a narrow opening.
Drainage integration
Allow room for the specified drainage zone, suitable separation from soil and a discharge route. Ask how surface water arriving from above will be handled as well as water behind the sleepers. The outlet belongs in the initial scope, not on a list of decisions for the last day.
Replacement and finish coordination
Where an old wall is being replaced, establish removal, temporary support and the relationship to any fence before work starts. Include what happens to the lawn, paving or garden disturbed by access. Reinstatement should be described clearly enough to compare two quotations.
Where concrete sleepers fit the space
A sleeper wall can create a clear line between two garden levels without the broad visible footprint associated with large boulders. That can be useful when a path, fence or lawn must remain beside it. However, the space behind the wall still needs assessing for excavation, drainage and construction. Ask to see the proposed section, not only an elevation of the finished face.
A driveway, building, pool or fence near the retained ground can affect the design. These extra loads are sometimes described as surcharge. Tell the contractor what is there now and what you intend to add later. Do not assume that matching the height of a neighbouring wall means the same post or footing detail will work on your property.
Retained height and the complete construction price
Visible area is a useful way to describe the job, but it is not a priced construction specification. A short wall reached only through a house-side passage may involve different handling from a longer wall beside an open work area. Corners, changes in level and disposal requirements also belong in the discussion.
Use the wall area calculator to organise approximate measurements, then ask for a written quote addressing the actual site. Check whether removal, excavation, posts, sleepers, drainage, design, approvals and reinstatement are included or excluded. A clear allowance for uncertain ground work is more useful than a single attractive figure that leaves the difficult parts unspecified.
A practical sequence for your wall
- 01
Describe the existing levels
Send your suburb, dimensions and whether the wall is new or replacing timber, block or another material. Mention the intended use of both levels.
- 02
Check the proposed arrangement
Discuss the wall line, changes in height, nearby loads and access. Establish who measures the site and who provides any necessary design or approval assessment.
- 03
Agree the written inclusions
Confirm the sleeper system, post specification, drainage destination and removal work. Resolve responsibility for any fence and for making good disturbed surfaces.
- 04
Confirm construction and handover
Agree timing with the contractor after the dependencies are known. Keep the final design, contract and relevant handover or maintenance information together.
Details worth settling early
Compare a whole system
Sleepers, posts and foundations belong in the same conversation. A surface finish should never obscure the support that holds the retained ground.
Make access visible
Gate measurements and an honest description of the route help expose handling constraints before material is ordered or a start date discussed.
Separate decisions from assumptions
Design responsibility, approvals and reinstatement are easier to check when each has a named place in the quote rather than an implied promise.
Compare the alternatives
Compare timber sleepers if a timber finish is important, or investigate repairs first if the condition of an existing wall has not yet been assessed.