
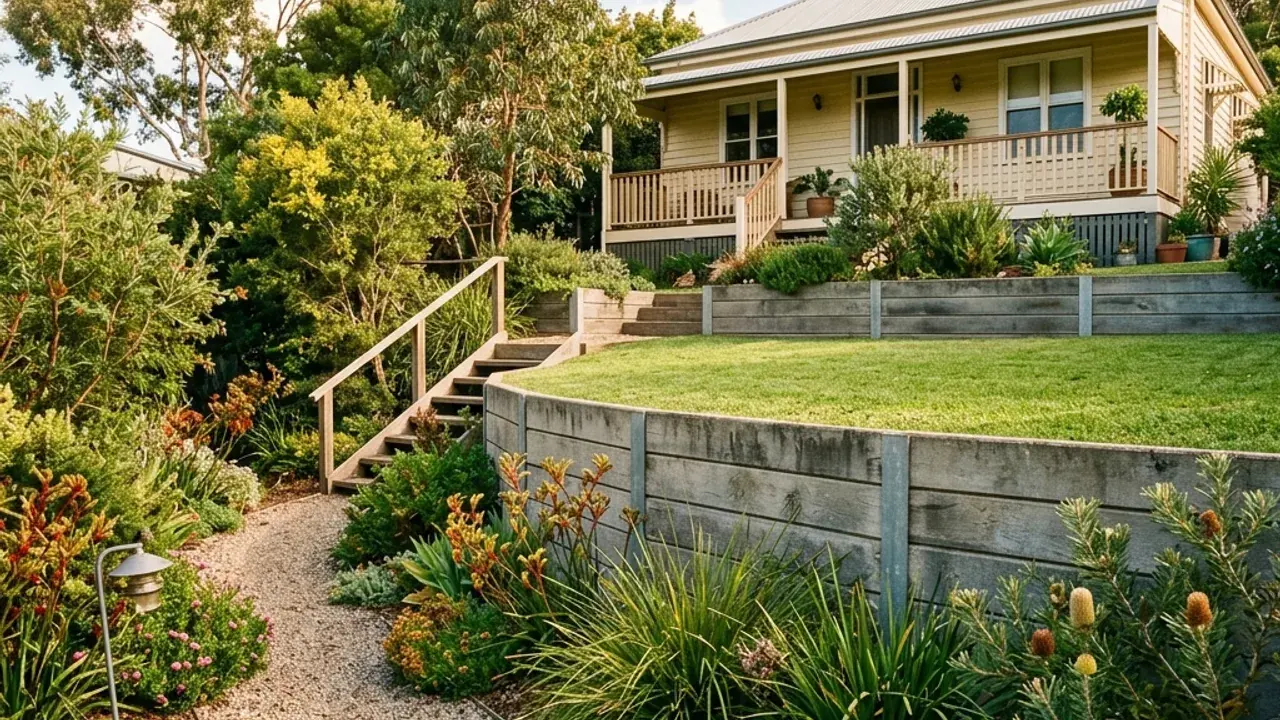
The difference between a wall-material price and a completed Booval garden project often sits in the work around the wall. Delivery, removal, excavation, drainage and reinstatement should be visible in the discussion from the start. Tell us whether you are creating a new retained level or replacing an old structure, and describe how the rear or side of the property is reached. A street frontage can look straightforward while the wall itself is much harder to access. Your enquiry can begin with approximate dimensions and an intended finish; the contractor will need to establish the measured scope and site requirements before construction is agreed.
Compare retaining wall construction on the same scope
Ask the proposed contractor to identify what the price includes beyond the face material. Posts or reinforcement, foundations, drainage and finishing are part of a complete system. For replacement work, demolition and disposal need their own clear place in the proposal. If something is excluded, establish who will arrange it and when.
Choose the wall line and desired levels before comparing materials. A concrete sleeper wall, timber terrace, masonry face and natural-stone arrangement may occupy different space and require different handling. Comparing those systems against the same sketch is more useful than comparing unrelated rates from other properties.
Delivery at the frontage is not installation in the garden
Describe the route between the unloading point and the final wall position. Include gates, corners, steps and any surfaces that need protection. Ask whether the proposal includes moving material along that route or only bringing it to the address.
The outgoing route matters too. Removing an old wall may require handling bulky posts, sleepers, masonry or excavated soil. Agree where material can wait without blocking occupants, shared access or neighbouring property. A replacement quote should not assume that everything can be left at the kerb.
Booval's residential and retail settings
Booval Fair helps identify the shopping area near Brisbane Road, while Booval House reflects a much older part of the suburb's history. Sacred Heart Primary School is another established local reference. Cothill Road and South Station Road help distinguish residential approaches from the main-road frontage when giving an address. A wall behind a home and one adjoining another property use may require quite different access arrangements even within the same suburb. Explain the setting that applies to your job, including whether the driveway is private or shared. Identify the unloading entrance and whether old wall material must leave through the same route, so handling and disposal appear in each quote.
Give the entry route as carefully as the address
A Booval enquiry using Brisbane Road as its location still needs to identify where a vehicle may enter and unload. The working entrance may be separate from the most visible frontage. If the approach is from Cothill Road or South Station Road, note which gate leads to the wall and whether occupants need that same route throughout the job. Properties around a commercial edge can have different uses next to one another, so clarify the boundary and permission for any shared area. The useful local detail is how your site actually operates, not an assumption that the retail precinct makes deliveries easy or difficult.
The three comparisons worth writing down
- Removal included or separate
- A new-wall price and a replacement price are not equivalent if one leaves the old structure and spoil for someone else.
- Outlet identified or unresolved
- Drainage behind the wall needs a suitable destination. Ask whether the route and any associated reinstatement are included.
- Finished surface specified or assumed
- State the intended lawn, paving, planting or wall finish after construction, so the scope has a clear endpoint.
From first enquiry to a written proposal
Include the wall length, greatest visible height and any nearby fence, driveway or building. Say which details are approximate and whether you have existing drawings. The contractor should confirm availability, required assessment and their relevant credentials directly. Before accepting work, settle design and approval responsibilities as well as the price; an online enquiry does not complete those checks.