
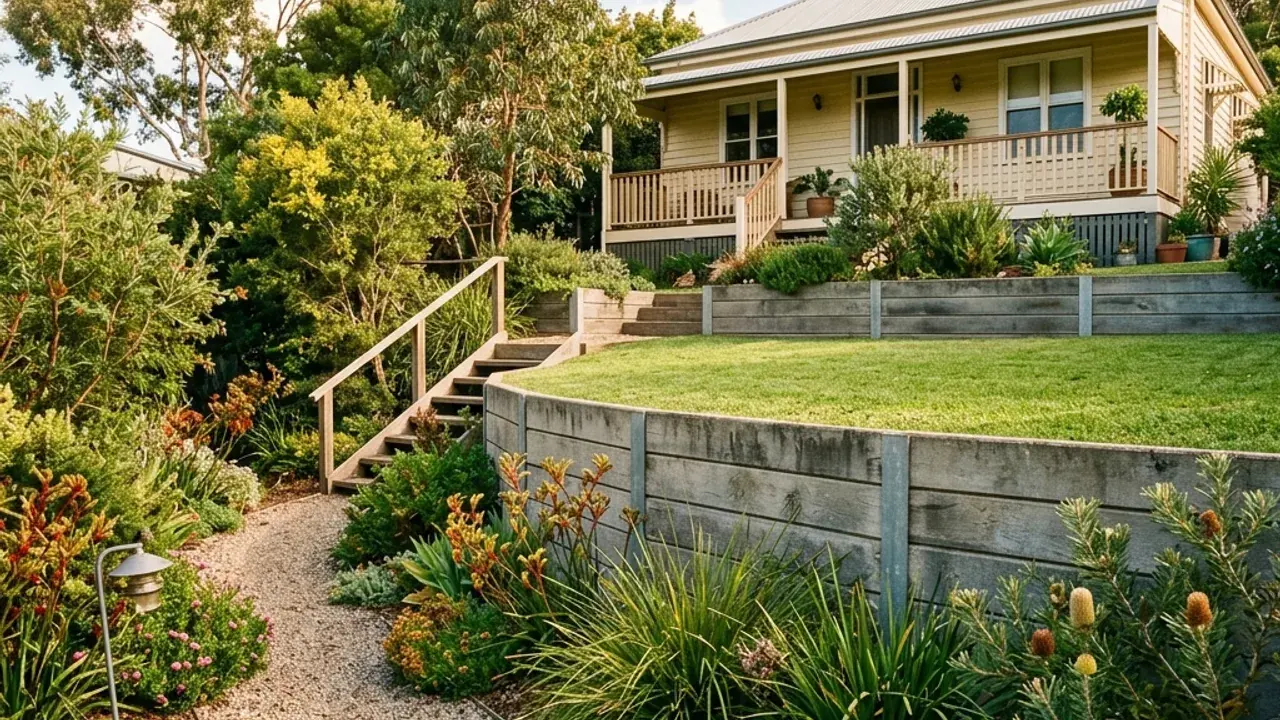
A garden terrace should make the space easier to use, not leave a narrow path and an unresolved drain behind a new wall. For a Silkstone project, start with the usable width you need above and below the proposed line. Explain whether the wall adjoins a fence, lawn or garden bed and whether an existing structure must be removed. The enquiry can then focus on the complete construction arrangement: material, support, water management and access. If you are unsure which system suits the yard, describe the intended result and any constraints rather than choosing a material simply to get a quote started.
Leave room for the garden and the wall drainage
The visible wall face does not show every part of the construction. Space may be needed behind it for excavation and the specified drainage zone. Ask how that affects the final width of a planting bed or path. A drawing of the section can make the trade-off clearer than a photograph of the front.
If the new wall sits near a fence, distinguish the fence location from the retained soil line. The two should be discussed together, including any removal or reinstatement. Mention gates and access points that must still work once the ground levels change.
A boundary replacement needs an agreed sequence
Before an old wall comes out, establish what it supports and what lies beside it. Leaning posts, cracked blocks or decaying sleepers should be described in the enquiry without assuming that replacing the visible material is sufficient. The cause and condition need assessment.
Discuss whether access is entirely within your property and whether anyone else needs to agree to the work. Keep demolition, disposal, the new wall and affected garden surfaces in the written scope. If a fence has to be removed temporarily, confirm who is responsible for it and how that fits the schedule.
Silkstone's school, reserve and shopping landmarks
Silkstone State School, Cambridge Street Reserve and the nearby Silkstone Village shopping area provide useful location references for an enquiry. Molloy Street and Cambridge Street help describe the school-and-reserve setting, while Blackstone Road identifies a different approach through the suburb. Give the precise address and wall position as well as a landmark if it helps. The contractor needs to know whether the work is in a front garden, side boundary or rear yard, and whether the access used by the household must remain open during construction.
Public green space is not part of the work area
A home near Cambridge Street Reserve may appear to have open space beside it, but the retaining-wall scope must use the owner's actual property and any specifically authorised access. Identify the boundary, driveway and proposed storage area. In the Molloy Street school setting, the useful delivery detail is the private entrance, not a general instruction to meet near the school. If the approach is from Blackstone Road, explain the final turn and gate leading to the wall. Include the space needed beside the wall for the garden path and describe which part of that path must stay usable while material is moved.
Practical choices for a more usable garden
- Straight or stepped levels
- Explain where you need a change in height and how people move between levels. Steps or openings should be considered before the wall line is fixed.
- Material and footprint
- Compare sleepers, masonry and rock against the space left for the garden. The desired finish is only one part of that decision.
- Water and maintenance
- Describe any wet area and the known outlet. Leave the proposed drainage arrangement accessible as required by its design rather than concealing it beneath later landscaping.
Start with dimensions, finish with clear responsibilities
Approximate measurements help describe the scale, and the wall-area tool can organise a simple rectangular section. The construction still needs site-specific dimensions and any necessary design. Ask the contractor to confirm approval requirements, licence suitability and the complete written inclusions before proceeding. If the wall's condition appears unsafe, keep clear and seek appropriate assessment rather than measuring closely against it.