
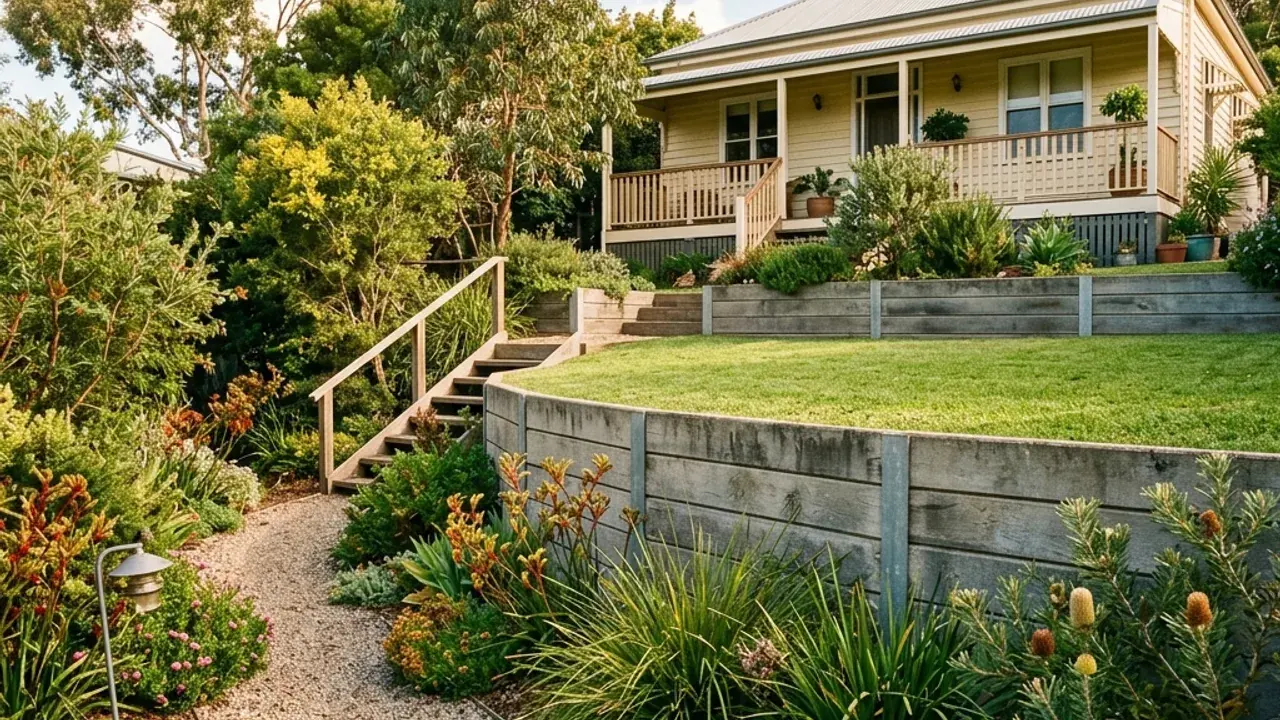
A retaining wall should create space you can actually use. In a Bellbird Park garden, start by deciding what the new level is for and how people will move around it. A planted terrace, open lawn and path between levels can lead to different wall arrangements. Explain those priorities in the enquiry, together with the approximate dimensions and access into the yard. If an old wall needs replacing, describe its condition and what must remain beside it. The construction discussion can then consider an appropriate system rather than beginning with a material that leaves too little room for the intended garden.
Retaining wall construction starts with usable space
Mark the areas you want to keep clear, including a path, gate opening or access to a rear door. Ask to see the wall footprint and the room needed behind it, not only the front elevation. A broad stone terrace and a post-and-sleeper wall can leave different amounts of usable ground.
Steps or a break through the wall should be part of the initial layout. Adding them later can alter the lengths, ends and adjoining surfaces. Describe the movement you need between levels before the quote is finalised, even if the precise design is still to be worked out.
Make the work route part of the layout
Construction access may temporarily use the same area the finished garden is intended to improve. Explain where material can enter, what surface it crosses and whether the household needs to keep that route open. Include changes in height and any overhead or side obstruction.
For natural stone, ask how lifting and placement will be carried out. For sleepers or masonry, discuss excavation and component handling as well. A photograph of the desired result should be accompanied by a description of the existing route, so the contractor can assess whether the proposed system is practical.
Bellbird Park's different school precincts
Bellbird Park State School on Harris Street, Bellbird Park State Secondary College on Alesana Drive and Kruger State School on Kruger Parade provide three distinct local reference points. They help locate a residential enquiry without substituting for the actual address. Be specific about which approach reaches the home and which entrance leads to the wall. Include the route from the driveway to the wall and the space needed for a lawn, planting bed or path beside the completed terrace. Describe the site's own boundary, driveway and occupied outdoor areas so the planning conversation stays useful to the work being proposed.
From the street reference to the garden entrance
An enquiry mentioning the Harris Street school setting may concern a front wall that is directly accessible or a rear terrace reached through a side gate. State which applies. The same distinction matters for a home approached near Alesana Drive or Kruger Parade: the route shown on a map ends at the property, while material handling continues to the wall. Note existing landscaping that should be retained and where equipment may stand. If the route crosses a shared area, have the access arrangement confirmed. These details connect the local reference to the garden project without assuming every Bellbird Park block has the same layout.
Useful choices before selecting a finish
- What the new level does
- Define lawn, planting, pedestrian movement or another intended use. Nearby loads and structures should be included in the design discussion.
- What the wall displaces
- Check the space occupied by the chosen system and its construction zone, including drainage and any end returns.
- What remains accessible
- Keep gates, doors and necessary services in view, both during construction and after the new levels are complete.
Resolve wall drainage with the other garden work
A new terrace can change where surface water travels, so explain the existing flow and ask about the proposed collection and discharge route. Include making good the access area in the written quote. Before construction proceeds, confirm the contractor, applicable licence, design and approval responsibilities and the agreed scope. The enquiry begins with your intended garden outcome and the information you can safely provide.