
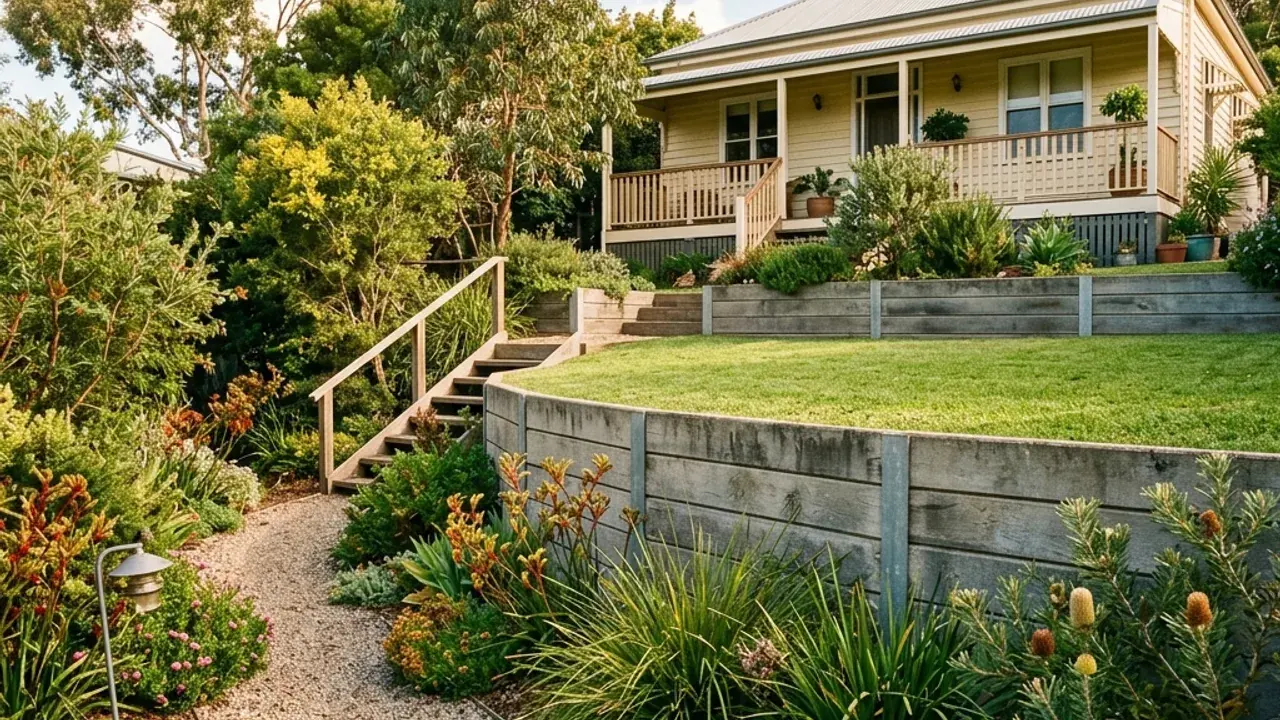
If a Raceview retaining wall sits beside a fence or an outdoor area you use every day, replacing it is more than exchanging one wall face for another. The work needs to account for what stays supported, what is removed and how the household reaches the garden during construction. Describe the existing material and any visible deterioration, together with the approximate dimensions and access. For a new wall, explain the intended level and its relationship to the surrounding features. That gives the contractor a clearer basis for discussing a construction scope and the assessment needed before the job is agreed.
Wall replacement and fence work are connected decisions
Point out whether a fence stands above the retained ground, alongside the wall or on another alignment. Do not assume that removing the wall leaves the fence unaffected. Ask which parts require assessment or temporary arrangements and who is responsible for reinstatement.
The written proposal should make demolition and disposal clear, including any old posts or foundations that need attention. If the condition of buried material is unknown, ask how additional work would be assessed and agreed. A price for new sleepers alone cannot describe that entire replacement sequence.
Keep outdoor access in the construction conversation
Identify any path to a door, clothesline, shed or other area that must remain usable. Material storage and machinery movement should not be left to conflict with those needs after work begins. Describe the narrowest entry and any turns or steps on the route.
Choose a wall system against the actual available space. Timber, concrete sleepers, masonry and rock differ in footprint, support and handling. If you want to retain existing paving or a garden bed, show its position so the quote can address protection or reinstatement rather than quietly assuming removal.
Raceview's schools and neighbourhood park setting
Raceview State School and Bethany Lutheran Primary School provide separate educational landmarks, while Worley Park is a local recreation reference. Wildey Street, Cascade Street and Harding Street help place a property within that setting. A homeowner can use a nearby landmark to clarify directions, but the retaining-wall enquiry should identify the private entrance and the wall's position as well. A street-facing boundary and a rear outdoor area may have little in common as construction sites. Explain whether the work adjoins an occupied garden, a shared fence or another structure so the contractor can ask about the relevant arrangement rather than assume a standard Raceview yard.
The household route may also be the work route
For a property near the Wildey Street school setting, distinguish the driveway from any footpath or public area when describing possible unloading. A home approached from Cascade Street or Harding Street may then require material to pass through a gate into the rear garden. If that same passage is needed by the occupants, raise it before the work sequence is settled. Near Worley Park, open recreation land should not be treated as available staging space for a private wall. Describe the actual boundary, storage area and features to retain, including where a fence meets the wall and whether it is part of the replacement scope.
Three things to show around an existing wall
- The supported side
- Mark the higher ground and any fence, vehicle area or structure above it. The visible face does not describe all the loads.
- The affected surfaces
- Include paths, turf, paving or planting that may be disturbed. State what condition you expect them to be left in.
- The symptoms over time
- Describe leaning, cracking, decay or water and whether it has changed. Avoid a close inspection of a visibly unstable wall.
Retaining wall construction with drainage included
Ask how water behind the replacement will be collected and discharged, and whether surface flow also needs addressing. New material will not by itself resolve a failed support or unsuitable drainage arrangement. Confirm any necessary design, approval checks and contractor licence suitability before accepting work. Your enquiry can begin with approximate measurements, provided the remaining site questions are identified rather than assumed away.