
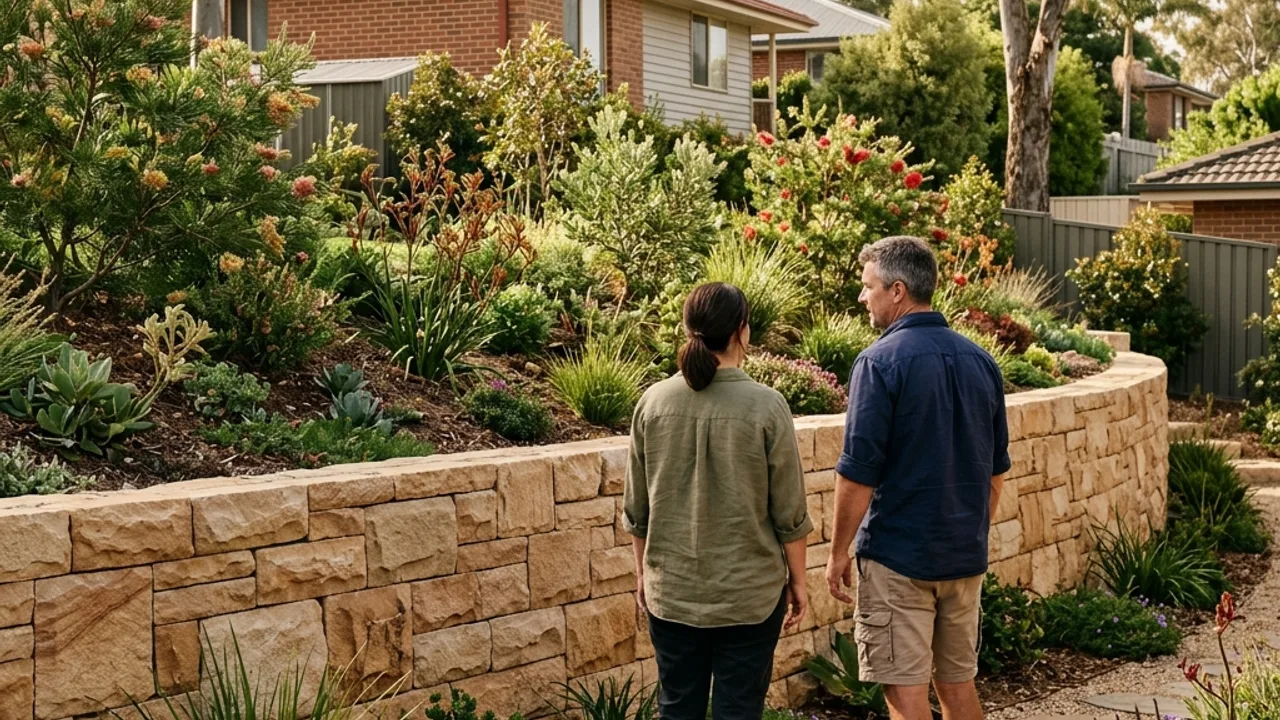
Retaining wall construction, considered as a complete job
It is easy to begin with a photograph of a wall you like. It is harder to know whether that material fits your garden, how it will get through the gate or what belongs behind the finished face. Ipswich Retaining Walls focuses on that gap between a useful idea and a useful construction enquiry. The aim is to help you describe the wall you need clearly enough for the next conversation to address the actual work, rather than an attractive surface alone.
The starting point might be a new level for the lawn, a planted terrace or an old wall that is no longer doing its job. Those are different situations. New construction asks how the intended levels will work; replacement also asks what can be safely removed and what must remain supported. A drainage concern adds the question of where water arrives and where it can go. Keeping those distinctions visible is more helpful than treating every wall as the same product.
Material choices with practical consequences
The service pages compare concrete sleepers, timber sleepers, Besser block masonry and natural rock or boulders. Each has a different relationship to the finish, available footprint and construction access. Timber brings exposure and maintenance questions. Masonry brings reinforcement, foundations and finishing details. Larger stone needs room for placement as well as room in the finished garden. A defined sleeper line still depends on the supports, footings and drainage behind it.
These comparisons are intended to help you ask better questions, not select a structural design from a screen. The proposed contractor and any necessary design professionals need to assess the site and establish the appropriate arrangement. If you have a strong preference, include it in the enquiry. If the material is undecided, explain the outcome you want and the constraints you already know. There is no need to invent an answer simply to begin discussing the project.
The property matters more than a postcode assumption
The Ipswich catchment includes established central neighbourhoods and garden projects in surrounding suburbs. Describe your wall's position, access route and nearby structures, even if you have not chosen a material. You can find your suburb in the service area list. A wall at the front of a property and one behind a house can be very different construction jobs even when their visible dimensions match.
A useful enquiry therefore includes the suburb and the wall's position, the route from the street, nearby structures and what sits above the retained ground. Mention a shared driveway or any access that depends on another owner. Include the condition of an old wall and any known water problem. These details help expose the questions that need assessment before a written scope can become reliable.
Small tools that do a clearly defined job
The wall area calculator multiplies length by average visible height. Its square-metre result describes scale; it does not price the construction or specify posts, footings or materials. The project checklist groups twelve practical preparation questions and lets you mark progress or print the page. Neither tool asks you to investigate an unsafe wall or promises a design decision from incomplete information.
From a clear enquiry to an agreed scope
Use the form to describe the work and provide the contact details needed for a response. Keep approximate measurements labelled as approximate, and state anything that has not yet been checked. The contractor responding to the enquiry must confirm availability, the assessment process and any proposed construction directly. Before you proceed, verify relevant credentials, establish who handles design and approvals, and agree the inclusions, exclusions, price and terms in writing.
A good scope should explain removal and disposal, drainage, access-related work and reinstatement where they apply. Keep the agreed documents together with any design and handover information. That gives the project a clearer endpoint than simply having a new wall face in the garden, and gives you useful information when the adjoining space is maintained or changed later.