
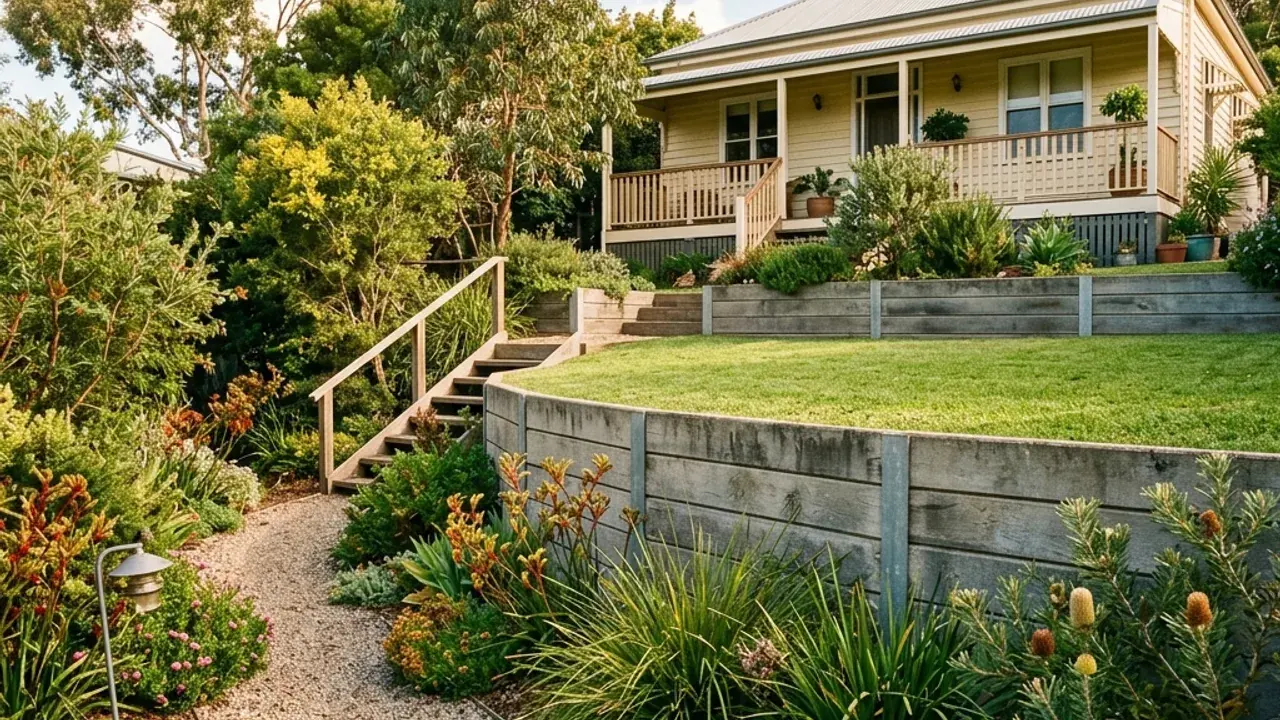
One length and one average height may not describe a wall running across changing ground. For a Bundamba project, note where the proposed wall rises, steps or turns, then explain what the space above and below will be used for. That information helps distinguish a simple-looking garden edge from a more involved retaining arrangement. Send an enquiry for new construction, replacement or related drainage work with the measurements you safely know. If an existing wall is moving, prioritise an assessment over gathering precise dimensions beside it. The contractor can establish the detailed scope and required professional input.
Retained height can change along the same wall
Measure or describe separate sections rather than hiding the tallest part inside an average. A corner, return or step can affect both the finished layout and the construction sequence. Mark the higher ground clearly so the intended retained side is not ambiguous.
Also identify what sits above the wall: lawn, a vehicle area, a building or another retained level. Those conditions matter to design alongside height. The appearance of a wall elsewhere in the street does not establish the correct foundation, support or approval position for your job.
Terraces, steps and wall drainage should work together
If the plan creates more than one usable level, decide how people will move between them before construction is priced. A staircase or opening changes the wall arrangement and may involve work beyond its face. Include the intended paths and planting areas in a sketch.
Water needs its own route through that layout. Ask how surface runoff and water collected behind each wall will be managed, including the discharge destination. Do not assume that a lower garden simply becomes the outlet for the level above. A coordinated proposal is easier to compare than separate material estimates for each terrace.
Bundamba's hills and community landmarks
Bergins Hill and Station Hill provide genuine topographic context within Bundamba, though neither determines the ground conditions at an individual address. Ipswich Racecourse, Bundamba State School and Bundamba Swim Centre are established landmarks that help locate the area. Brisbane Road forms a recognisable approach, with Mary Street and Agnes Street useful for identifying local positions. When enquiring, name the actual street and describe whether the wall crosses a slope, follows a level boundary or replaces an existing terrace. Show the highest retained section and each change in level on your sketch, together with the lawn, driveway or other use above it.
Describe the slope within the block, not just the suburb
A Bundamba address associated with Bergins Hill can still contain level sections, existing cuts or fill whose condition needs site assessment. Show where the proposed wall sits relative to the house and access point. Likewise, proximity to the racecourse or swim centre does not establish an open route for construction equipment. If delivery approaches from Brisbane Road, give the actual entry and any turn into the property; on Mary Street or Agnes Street, explain the remaining route to the wall rather than ending the directions at the frontage. Actual levels and access details are what make the locality information useful to the construction conversation.
Make a stepped-wall enquiry easier to assess
- Break the line into sections
- Record each straight run and note changes in visible height. This gives a clearer scale than one area figure for an irregular wall.
- Show adjoining loads
- Identify a driveway, fence or structure above or beside the line. It may affect the proposed support and design.
- Include the route between levels
- Explain whether machinery can reach each work area and where material could be unloaded. Access to the lower level may not solve access to the upper one.
Compare systems against the proposed levels
Concrete sleepers, timber, masonry and natural stone can be discussed against the same intended terrace layout. Ask what each option changes about footprint, handling and finishing. For replacement work, add removal and temporary requirements. Confirm the responsible contractor, any required design or approvals and the drainage scope before agreeing to construction; the online form begins that discussion rather than confirming a start date.