
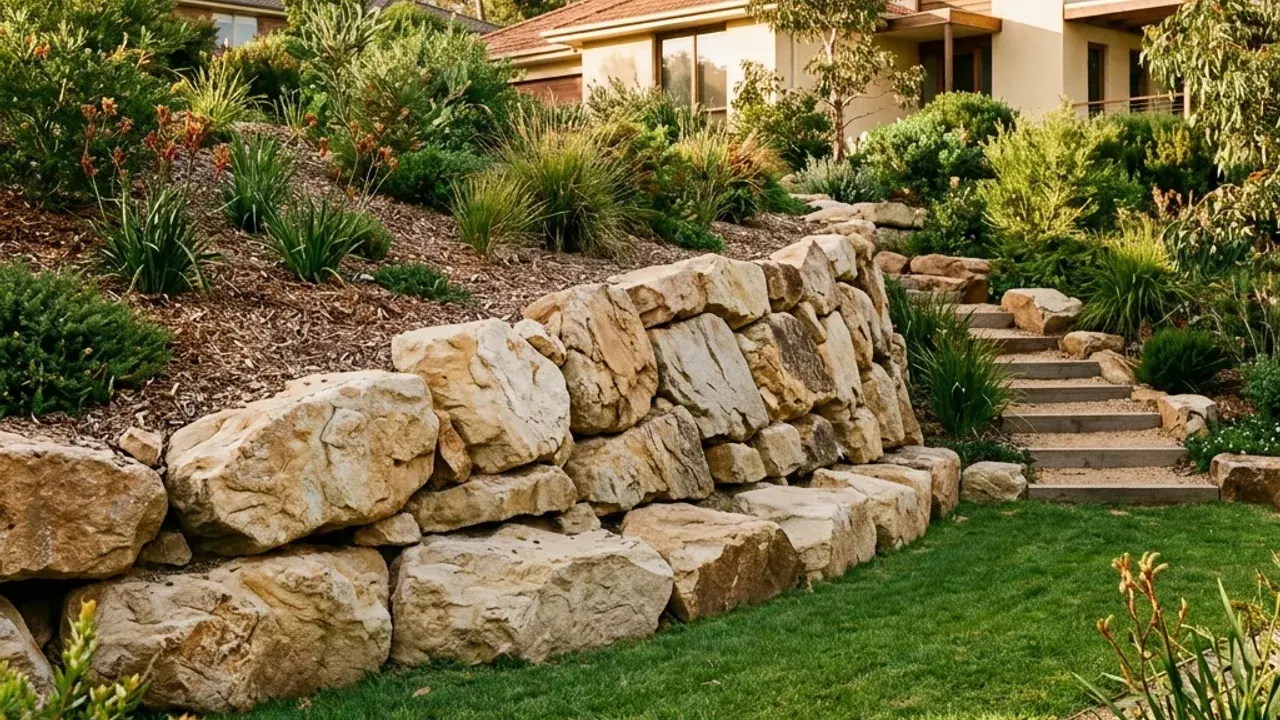
A stone terrace needs room to work
Rock and boulder walls offer a different garden shape from a thin, straight-edged sleeper system. Their texture can work well with planting and a more generous terrace, but the space occupied by the stone needs to be understood from the start. Sandstone may be considered within this material choice where the proposed design and supply suit the project. A photograph can communicate the finish you like; it cannot establish the right stone dimensions or arrangement for your ground. For an initial enquiry, describe both the intended wall and the route a machine would take to it. The construction conversation should cover delivery, movement and placement, rather than stopping at the cost of the rock itself.
What belongs in the construction scope
Stone selection
Discuss the stone type, size range and appearance in relation to the proposed wall arrangement. Natural material varies, so use examples to describe preferences rather than expecting every face to look identical. Selection must suit the construction requirements as well as the planting design.
Delivery and placement access
Identify where a vehicle may unload and how the stones would reach their final position. Delivery, lifting and installation are separate responsibilities unless explicitly included together. Ask what equipment is proposed and what access it needs.
Retained-ground drainage
Consider the ground behind the rocks and the route for water collected by the wall system. Gaps between visible stones are not a complete drainage design. The outlet and treatment of surface flow still need to suit the property.
Terrace footprint and transitions
Work through the space left above and below the stone, including steps and the ends of the wall. Large material can change the usable garden area. Establish those dimensions before planting beds, paths or fences are fixed in place.
Sandstone retaining walls: allow for the whole section
The front face of a stone terrace can be irregular or more ordered depending on the material and arrangement. Whichever appearance you prefer, ask to understand its depth and any change in alignment as the wall rises. The finished footprint matters beside a boundary or a path, where a small change may reduce usable width.
Stone should not be selected only because another garden wall looks attractive. Retained height, ground conditions and loads remain design questions. A decorative stack and a wall supporting ground do different jobs; be clear that your enquiry concerns the latter.
Site access can decide whether large stone is practical
Measure the narrowest point of the route and describe turns, slopes, overhead restrictions and any surface that needs protection. A truck reaching the street does not mean a machine can safely reach the wall. Where delivery and placement are separated, ask how double handling and storage are allowed for.
Before accepting a quote, identify the base preparation, stone supply, delivery, lifting, drainage and finishing work. Clarify who removes surplus or unsuitable material and what happens to disturbed access surfaces. That makes it possible to compare a completed retaining wall with another completed wall, rather than comparing installation against supply-only stone.
A practical sequence for your wall
- 01
Describe the garden space
Mark the proposed terrace, the area you want to keep usable and any steps between levels. Include a preferred stone appearance if you have one.
- 02
Check lifting and reach
Discuss the entire access route, possible unloading area and placement method with the contractor before committing to a delivery.
- 03
Agree stone and construction scope
Confirm material allowances, preparation, drainage and handling responsibilities. Establish the design and approval requirements.
- 04
Sequence delivery with installation
Coordinate timing so material does not block the property before the work area is ready. Retain the agreed layout and handover information.
Details worth settling early
Space is part of the choice
The enquiry considers what remains usable around the wall, not only how the stone looks in a close-up photograph.
Handling is named work
Delivery and placement are distinguished, reducing the risk that a material price is mistaken for an installed wall.
Natural variation is discussed
The intended look and available stone are compared before the finished garden is promised a uniformity natural material may not provide.
Compare the alternatives
If the proposed stone occupies too much room or the lifting route is constrained, compare another wall system before ordering material.