
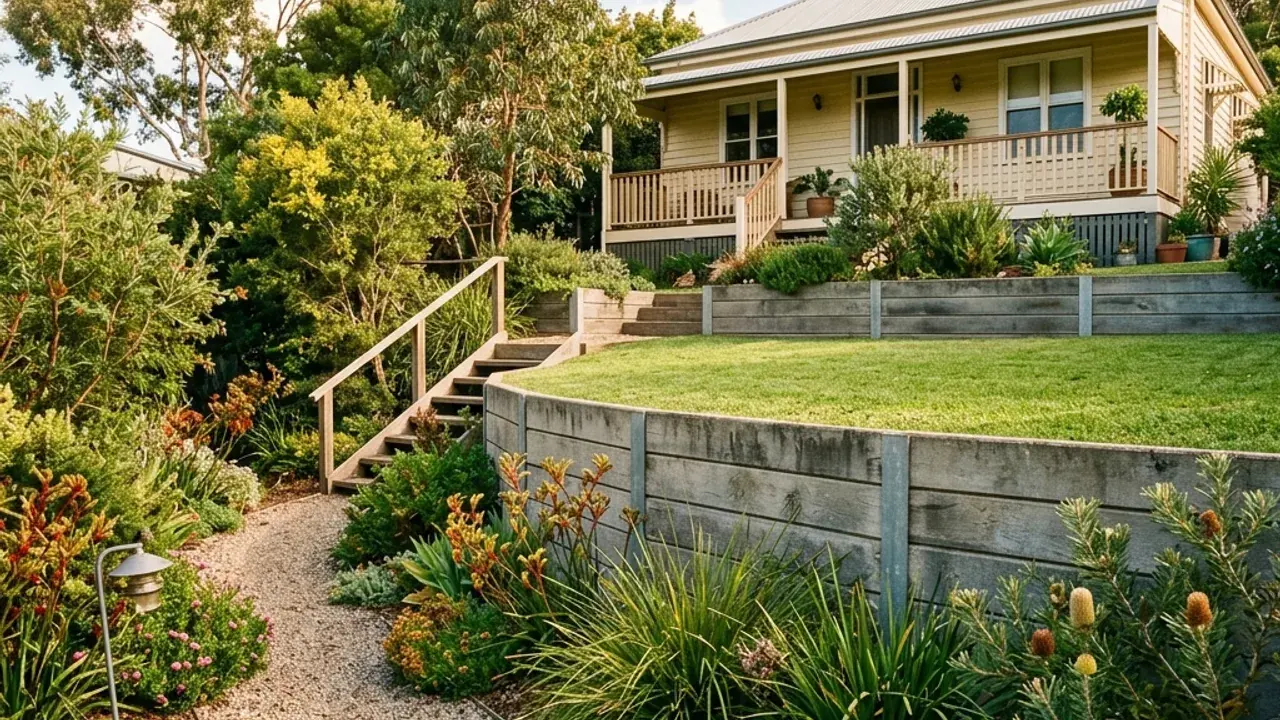
Replacing a wall beside an established North Ipswich home starts with a practical question: how will the old material come out and the new system go in? The answer can influence the construction sequence as much as the chosen finish. Describe the wall's position relative to the house, any fence above it and the route from the street. If the job is a new garden terrace, explain the level you want to create and what needs to remain accessible. Those details help turn a general request for a retaining wall into a useful conversation about the work.
Wall replacement without overlooking the house beside it
Where a wall sits close to a dwelling, show the contractor the space between them rather than quoting only the wall length. Foundations, services, steps and the use of the passage all deserve attention. A wall that looks narrow from the front may still need a substantial work zone during removal and rebuilding.
Separate the retained ground from the fence or garden edge above it. If both are being changed, agree which works depend on the other and who carries each responsibility. Existing material that appears reusable should be assessed before it is included as a saving in the replacement proposal.
Choose the wall system around movement and working room
Concrete sleepers offer a defined post-and-panel arrangement; timber gives a different garden finish and exposure profile. Blockwork brings reinforced masonry and finishing decisions, while boulders require room for their footprint and handling. The useful comparison is the completed wall in its actual position, not a material price in isolation.
When sending an enquiry, include the narrowest gate or passage and any turn between the entry and the wall. Explain whether vehicles need to remain parked or doors accessible during the work. A quote should address excavation, disposal and reinstatement alongside the wall components.
The railway precinct and residential North Ipswich
The Workshops Rail Museum reflects North Ipswich's railway history, while Riverlink Shopping Centre forms a different retail setting near The Terrace. Ipswich North State School is another established local reference. These places help locate an enquiry, but the route to a private garden may be quite different from the public approach to a large precinct. North Ipswich also has older workers' cottages associated with its development. Where a wall adjoins an older home, explain the existing arrangement and retain any plans you have. The age or style of a house is a reason to ask the right site questions, not proof of its foundation or wall condition.
Describe the residential entrance, not the retail approach
An address reached from The Terrace can have a different delivery arrangement from a residential property around Downs Street or Fitzgibbon Street. Give the legal entrance and the point where material can be unloaded, then describe the remaining route. Do not use the open space around a nearby attraction or shopping centre as an assumed staging area. For an older cottage garden, note whether the retaining wall is separate from the house and whether a fence or shared access sits on the same line. Include the wall-to-house clearance and the width of any shared access in the enquiry, with the household route that needs to stay open.
What to settle before dismantling starts
- The retained ground
- Say what lies above the wall and whether movement or cracking has changed. Disturbed support should not be treated as ordinary garden demolition.
- The water route
- Include any visible outlets and wet areas. A replacement is an opportunity to resolve drainage in the construction scope, rather than copying an unknown old arrangement.
- The finished boundary
- Mark the intended fence, top level and surface beside the new wall. Those endpoints keep removal and reinstatement responsibilities clear.
A construction enquiry with enough detail to move forward
Use approximate length and visible height to describe the scale, noting where the height changes. Mention the old material and whether it must be removed through the same route used for delivery. If an owner or neighbour needs to agree access, say so before timing is discussed. Confirm the contractor's licence, site assessment, approval responsibilities and written inclusions directly before committing to work.