
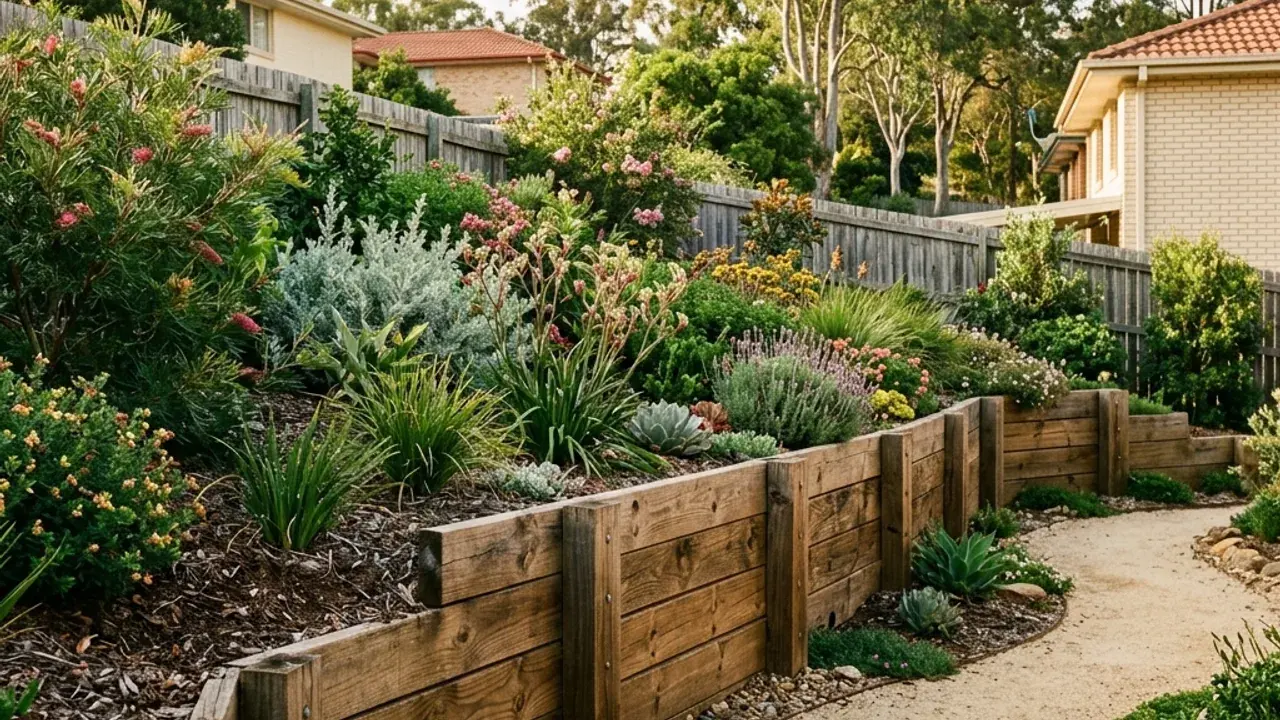
A timber terrace that fits the garden
Timber can feel at home beside planting, gravel paths and informal garden beds. If that is the finish you want, begin by distinguishing a modest garden-level change from a wall supporting a driveway or another structure. The same appearance can conceal very different design needs. Timber selection, suitable treatment, supports and drainage all need to be considered together. In your enquiry, explain what sits above the wall, whether the existing timber is deteriorating and how the garden can be reached. A contractor can discuss the construction option and identify the details that need assessment. Choosing timber is a preference for a material and finish, not a guarantee that a simple garden-bed detail suits the retained ground.
What belongs in the construction scope
Timber and treatment selection
Discuss the timber product and treatment appropriate to its intended exposure. Ground contact and wet conditions matter to the specification. Ask for those details in writing rather than relying on colour, the word treated or a promise of a universal lifespan.
Garden terrace layout
Set out how people will move between the garden levels and where planting, steps or paths should sit. A terrace should preserve useful space, not merely follow an attractive line. The relationship between neighbouring walls also needs attention during design.
Drainage and replacement planning
Explain whether water lingers behind the old wall and which parts of the garden are already disturbed. A timber replacement should address the cause of deterioration or movement where relevant. New sleepers alone do not settle how collected water leaves the site.
Edges and maintenance access
Allow the finished arrangement to be inspected and maintained. Discuss the top edge, adjoining path and planting near the face, along with any affected fence. Include the reinstatement of garden surfaces in the quote so the finished job is clear.
A timber finish is not a substitute for retained height checks
A low border containing garden soil is different from a wall holding ground beside a vehicle area. Describe the use above the wall, not only its appearance from the lawn. Loads, nearby structures and the relationship to other retaining walls may affect the design and approval questions. Do not select support sizes from an example photograph.
If you prefer the warmth of timber but want to compare other systems, ask for the same wall line and levels to be used in each option. Concrete sleepers are a different material choice, while masonry can offer a rendered face. The comparison is only useful when removal, drainage and site work are treated consistently.
Wall drainage and timber exposure belong together
Tell the contractor where moisture is visible, whether soil is piled against timber that was not intended to retain it, and whether irrigation regularly wets the area. These observations help describe exposure; they do not diagnose the condition of hidden supports. Avoid pulling damaged boards or excavating behind a moving wall to investigate it yourself.
A written proposal should identify the timber specification, support arrangement and drainage work alongside removal of old material. Also ask what maintenance information will be provided. Neither an initial enquiry nor the appearance of new timber can establish the service life of the completed structure.
A practical sequence for your wall
- 01
Show the garden arrangement
Describe the desired planting area and the path or lawn beside it. Include approximate wall measurements and any existing timber.
- 02
Discuss material suitability
Compare treatment, exposure and the required support system with the retained ground. Establish whether design or approval advice is needed.
- 03
Agree the garden works
Separate removal, disposal, drainage and reinstatement from the supply of sleepers. Include any steps, openings or fence coordination.
- 04
Keep the specification
Confirm timing and retain the material details, construction documents and maintenance guidance when the agreed work is completed.
Details worth settling early
Exposure made explicit
Ground contact and water management are named decisions rather than assumptions attached to the word timber.
Garden use comes first
The terrace layout starts with planting and pedestrian movement, so a decorative edge does not consume the space it was intended to improve.
Replacement cause considered
An old wall's condition is part of the enquiry, helping distinguish a material refresh from a broader support or drainage problem.
Compare the alternatives
If the old timber is leaning or the ground has moved, start with the repair assessment rather than deciding that another timber wall is automatically the answer.