
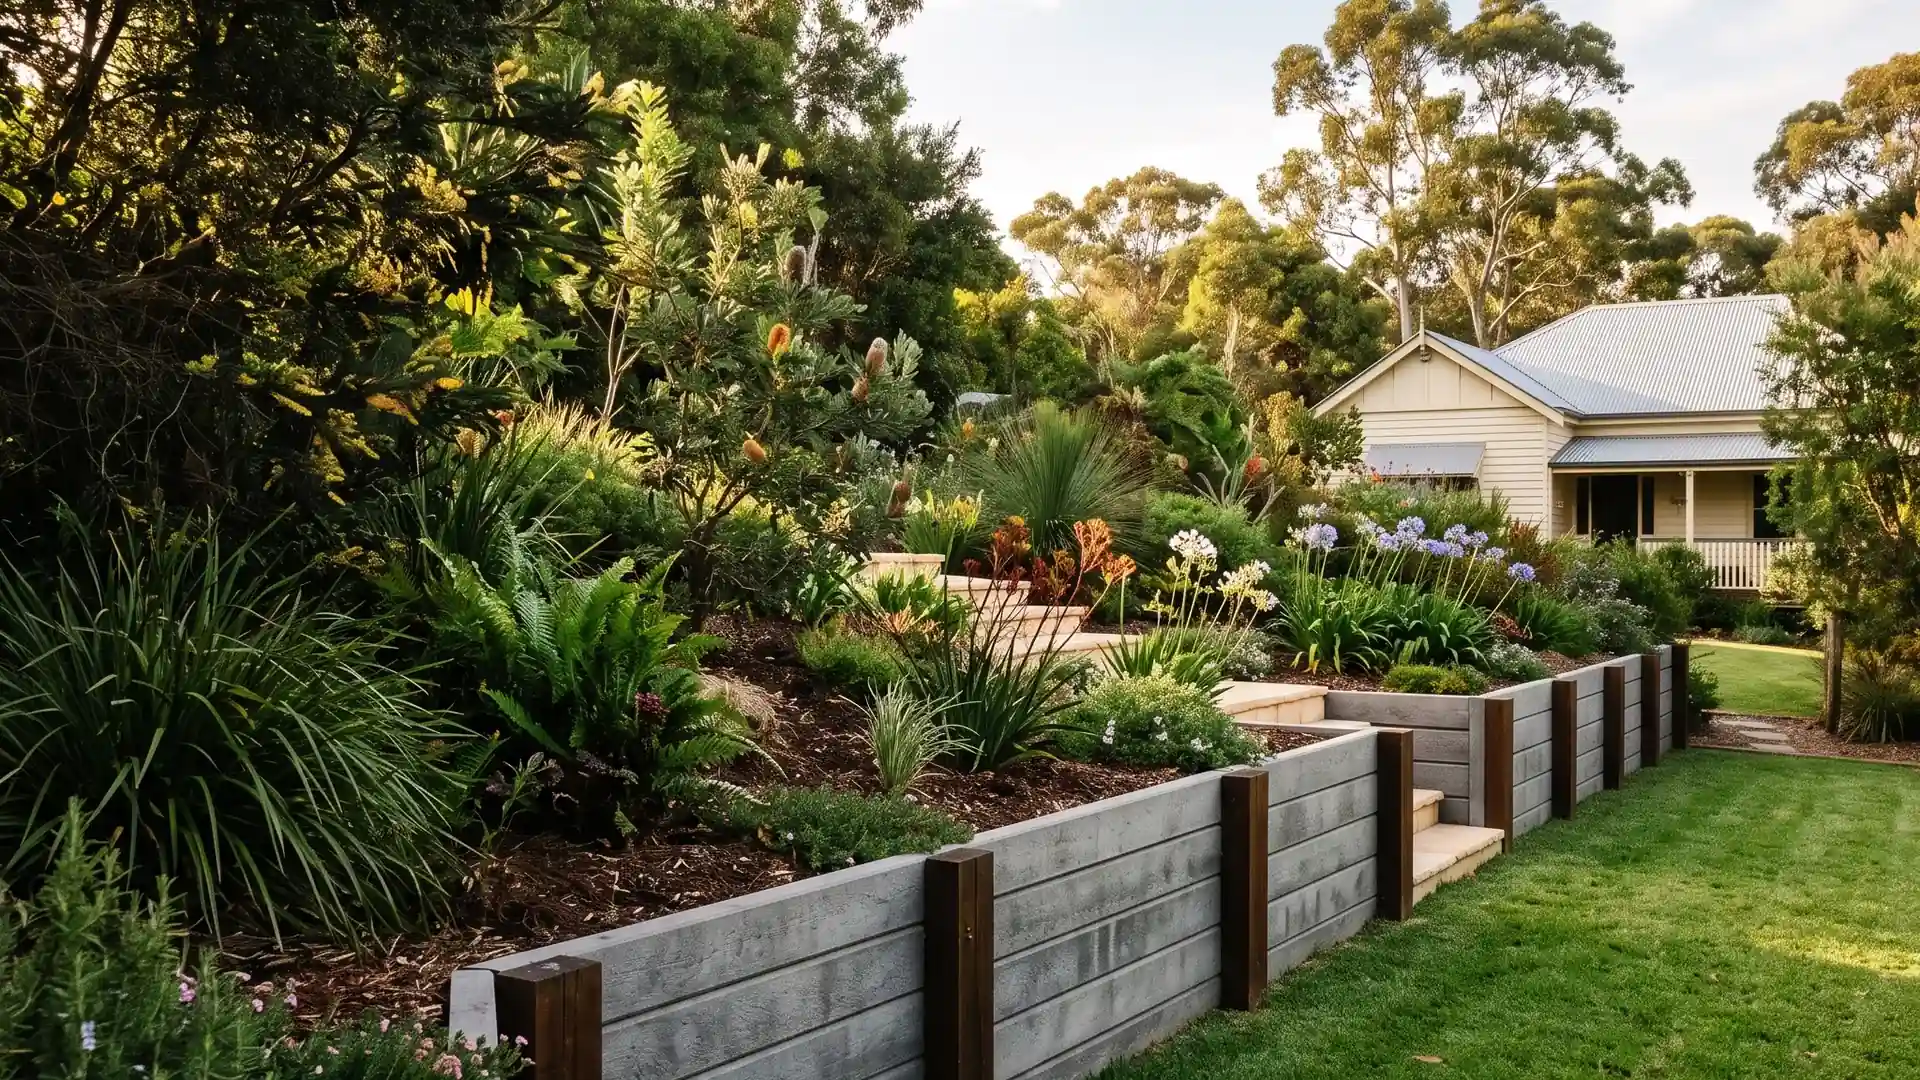
New walls, replacement and drainage
Ipswich Retaining Walls
Make more of your sloping yard. Start a new wall or replace a tired one with the right material, practical access and drainage considered together.
Tell us your suburb, approximate wall size and what needs to change.
Retaining wall construction for a more usable yard
A straight boundary, a planted terrace and a failing old wall need different solutions. Compare the material choices below, or begin with repairs if the existing structure is leaning, cracked or decaying.
The best-looking wall is only part of the job. What sits behind it, how materials reach the work area and where water leaves the property all affect the construction scope. Concrete sleepers, timber, masonry and natural stone each bring different dimensions and handling needs. Before choosing a finish, decide which ground level you want to keep and how you will use the space above and below it. For a replacement, include the old wall, any fence and removal access in that first conversation. You do not need a final material decision to send an enquiry.
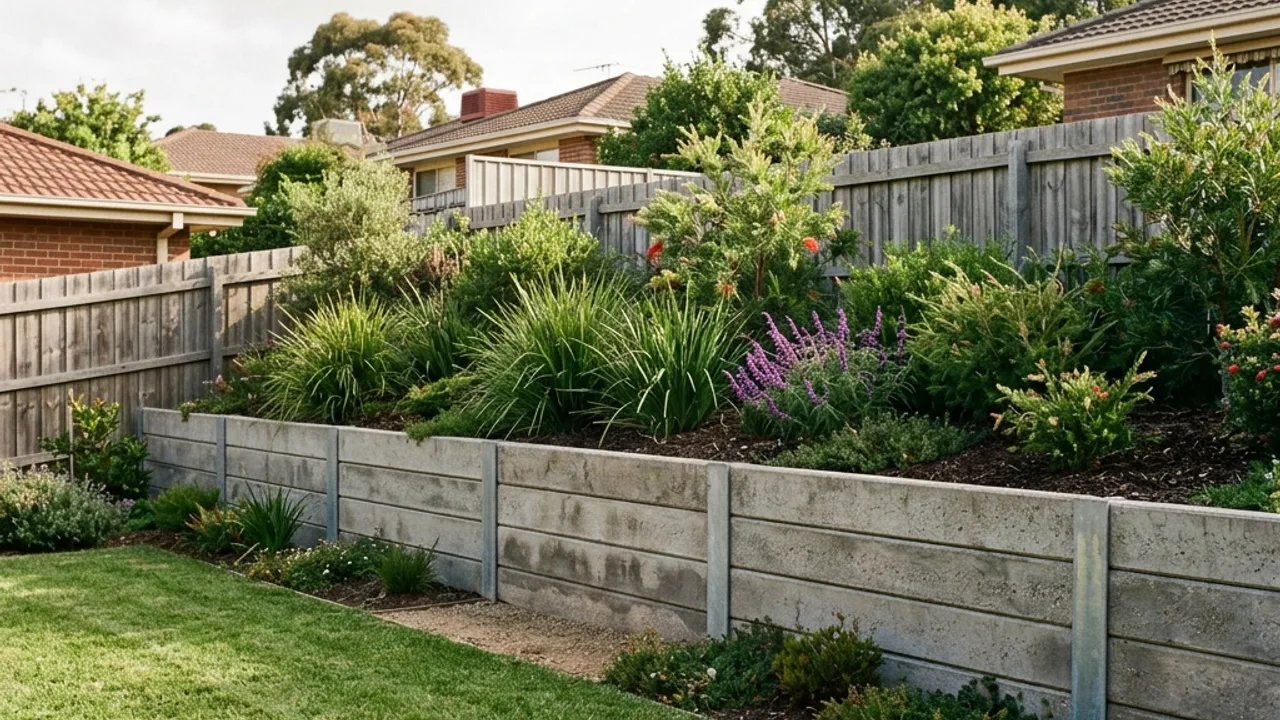
Concrete Sleeper Retaining Walls
A straight, space-conscious wall for a new boundary or a worn-out timber replacement.
Explore this option →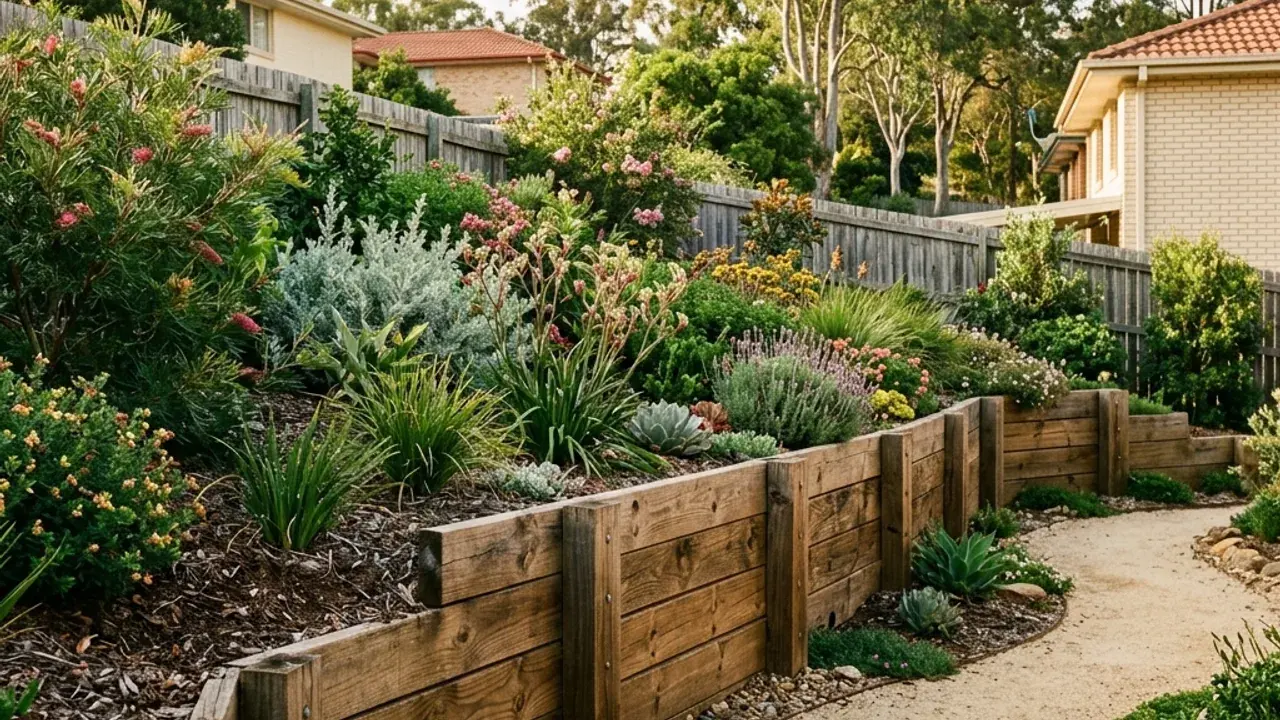
Timber Sleeper Retaining Walls
A timber finish for garden terraces and modest changes of level.
Explore this option →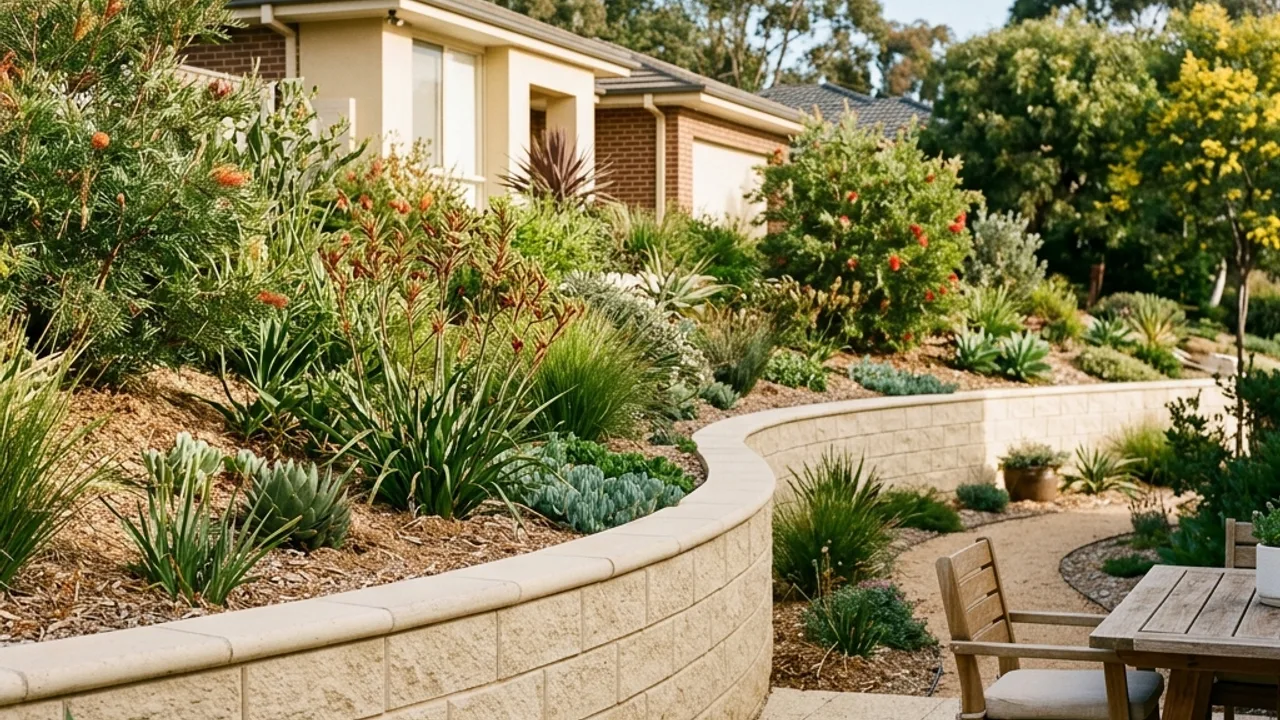
Besser Block Retaining Walls
A masonry wall where a rendered finish and defined structural detail suit the site.
Explore this option →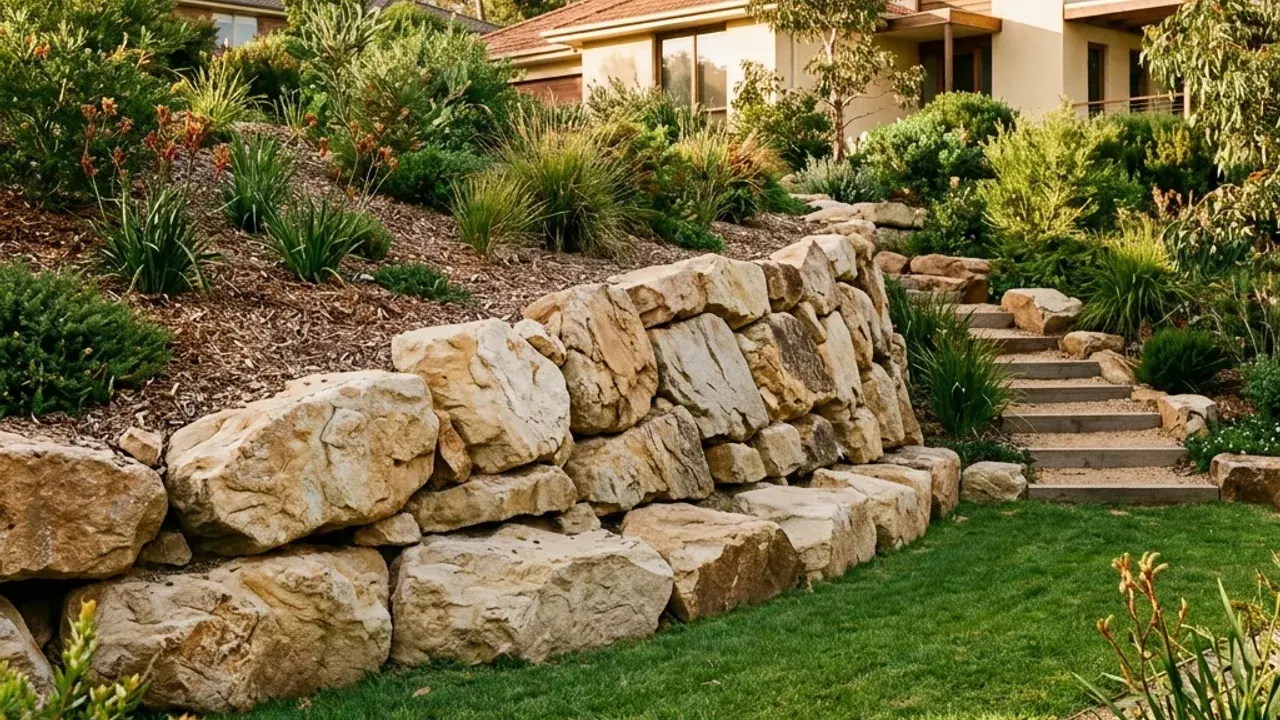
Rock & Boulder Retaining Walls
Natural stone retaining for gardens with enough working room for heavy material.
Explore this option →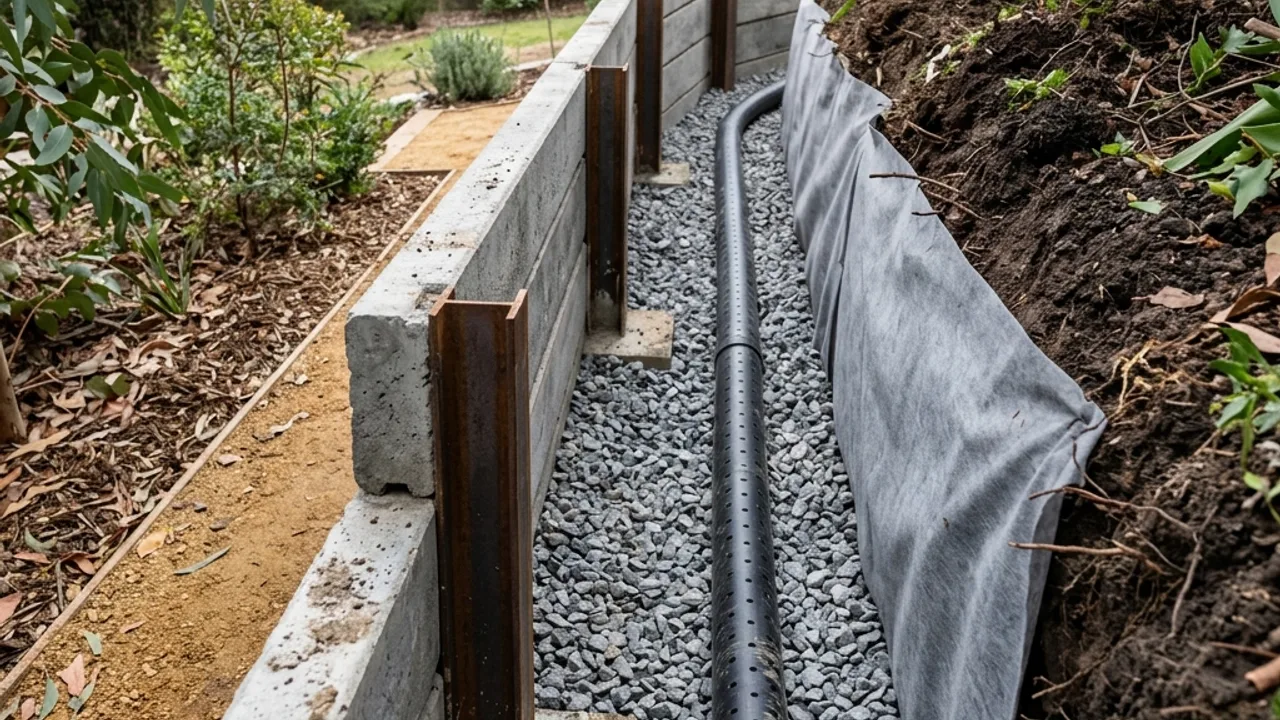
Retaining Wall Drainage
Drainage work coordinated with a new wall or an assessment of an existing one.
Explore this option →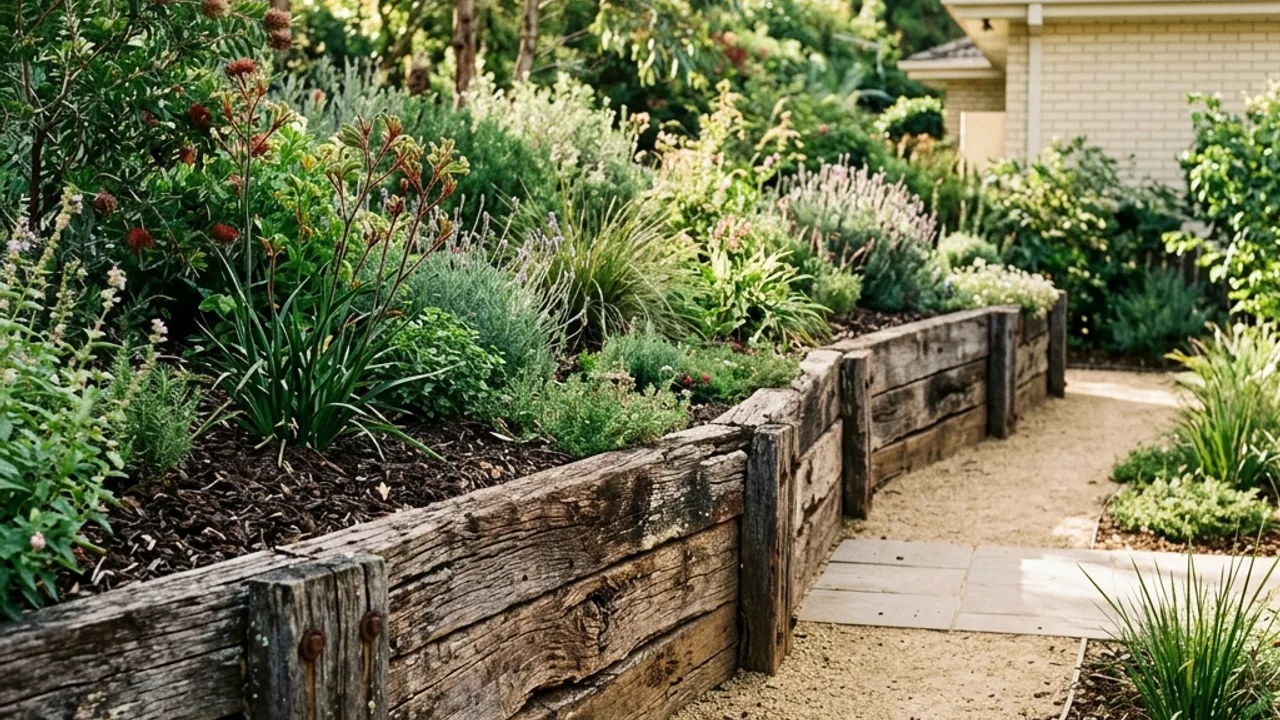
Retaining Wall Repairs & Replacement
Help with leaning walls, deteriorated sleepers and replacement construction.
Explore this option →A clearer scope before the ground is opened
A useful construction conversation joins the wall itself to the work around it. Bring the dimensions you know; mark the details that still need a site assessment.
Material choices with context
Compare concrete, timber, block and stone against the space available, the desired finish and the equipment needed.
Access considered early
A gate width, tight turn or long carry can change how excavation, delivery and disposal are organised.
Water and ground together
Discuss the drainage outlet and retained ground alongside the wall. A pipe alone is not a complete water-management plan.
A written construction scope
Ask the responding contractor to separate removal, foundations, drainage, approvals and reinstatement before you agree to the work.
From established gardens around Ipswich to outdoor spaces in Redbank Plains and Bellbird Park, the actual property matters more than a postcode assumption. Use the locality pages to describe your location, then explain your wall's position, access and nearby structures.
Ready for a new level in your garden?
Send the suburb, approximate length and greatest visible height. Say whether an old wall needs removing and whether a fence, driveway or building sits nearby. Add a preferred material if you have one.
That gives the contractor responding to your enquiry a useful starting point for discussing the work and any assessment needed. Confirm their availability, licence, design responsibilities and written quote directly before making a commitment.
Not sure of the size? Estimate wall face area →Before you choose your retaining wall
What should a retaining wall quote include?
Should I choose sandstone or concrete sleepers?
Who should arrange approvals for the wall?
What if a delivery truck cannot reach the wall?
Your wall project
Describe the wall you want to change
New garden levels, a replacement boundary wall or a drainage concern: start with the suburb and a few practical details.