
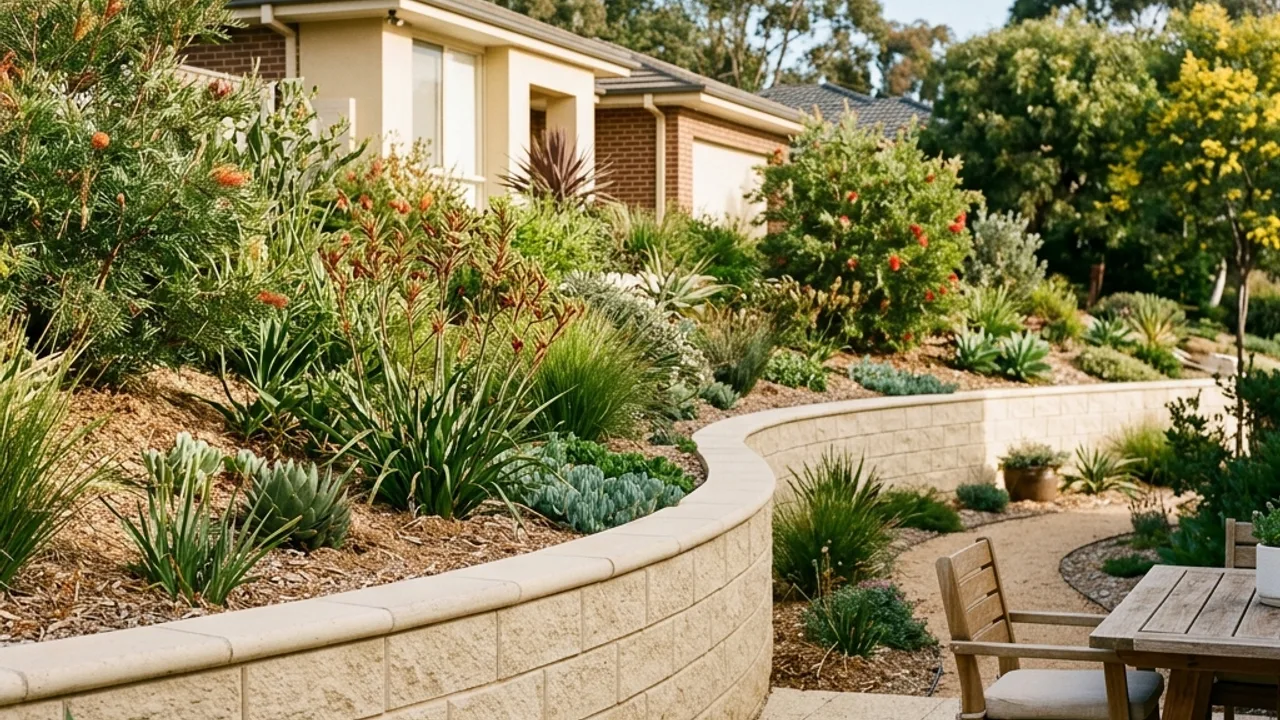
Masonry from foundation to finish
A rendered retaining wall can tie a garden level into paving, steps or the exterior of a home. Besser block construction is one way to achieve that masonry form, using the blockwork, reinforcement and filled cores specified for the design. Its finished face should not disguise the amount of work below ground or behind the wall. This option suits an enquiry where the finished appearance matters alongside a clearly resolved structural arrangement. Tell us the proposed length and height, whether the wall turns a corner and what it needs to meet at each end. Include the available access for excavation and concrete placement. The responding contractor can establish which site information and professional input are needed before quoting the complete job.
What belongs in the construction scope
Masonry layout
Consider wall alignment, corners, changes in height and connections to steps or adjacent surfaces. The block layout and finished dimensions need to work together. Ask how the exposed top and ends will be finished, not just which colour the front face will be.
Reinforcement and footing coordination
The foundation and reinforced core arrangement should follow the relevant design. Establish who supplies it and how that responsibility appears in the construction scope. Access for excavation and concrete placement needs to be considered before blockwork begins.
Finish and drainage detailing
Discuss the intended surface treatment alongside moisture management behind the masonry. A rendered coating is not the wall's drainage system. Clarify the specified drainage zone, outlet and any protection required for the chosen arrangement.
Paving and step interfaces
Where the wall meets paving or a change in pedestrian level, define the junction rather than leaving separate trades to resolve it later. Identify what is existing, what will be removed and who reinstates the affected surfaces.
Retaining wall construction beneath the finished face
The visual width of a masonry wall is not a reliable guide to its foundation footprint. Nearby boundaries, buried services or an existing structure may constrain the space needed for the proposed arrangement. Have those constraints checked before deciding that blockwork is the most space-efficient answer.
An old rendered wall with cracking also needs a condition assessment before it is recoated. Render can conceal the blocks but cannot correct a foundation or support problem. If the original construction details are unknown, include that uncertainty when enquiring rather than presenting the task as a straightforward cosmetic repair.
Site access for blockwork and concrete
Describe the distance from a possible unloading point to the wall and any changes in level along that route. Blocks, reinforcement and concrete each have handling needs. Ask how material movement and placement are included, particularly when the work is behind an occupied home or through a restricted side passage.
Compare quotations on the completed scope: excavation, reinforcement, masonry, drainage, finishing and making good. The timing of a render or other finish may depend on the construction sequence. Agree the finished surface and responsibilities in writing so a price for unfinished blockwork is not mistaken for a ready-to-use garden wall.
A practical sequence for your wall
- 01
Define the visible result
Explain the wall's relationship to the house, paths and steps. Photos of preferred finishes help describe appearance without prescribing structure.
- 02
Resolve the masonry design
Establish the required site measurements, foundation detail and reinforcement responsibility. Check applicable approvals for the property.
- 03
Price the complete assembly
Review the proposed blockwork, concrete placement, drainage and surface finish together, including exclusions and reinstatement.
- 04
Coordinate the finishing work
Confirm the construction sequence and any separate trades. Keep the design and handover information for later maintenance or adjoining work.
Details worth settling early
Finish separated from structure
The discussion distinguishes a rendered appearance from the reinforced wall and foundation that make it possible.
Interfaces included early
Steps, paving and end returns receive attention before they become awkward last-minute additions.
Concrete access considered
Placement and material movement are treated as construction requirements, not assumed from an unobstructed view of the wall.
Compare the alternatives
For a straight retained edge, compare the post-and-sleeper system as well. If the main concern is cracking or movement in an existing masonry wall, explain its condition before choosing a replacement finish.