
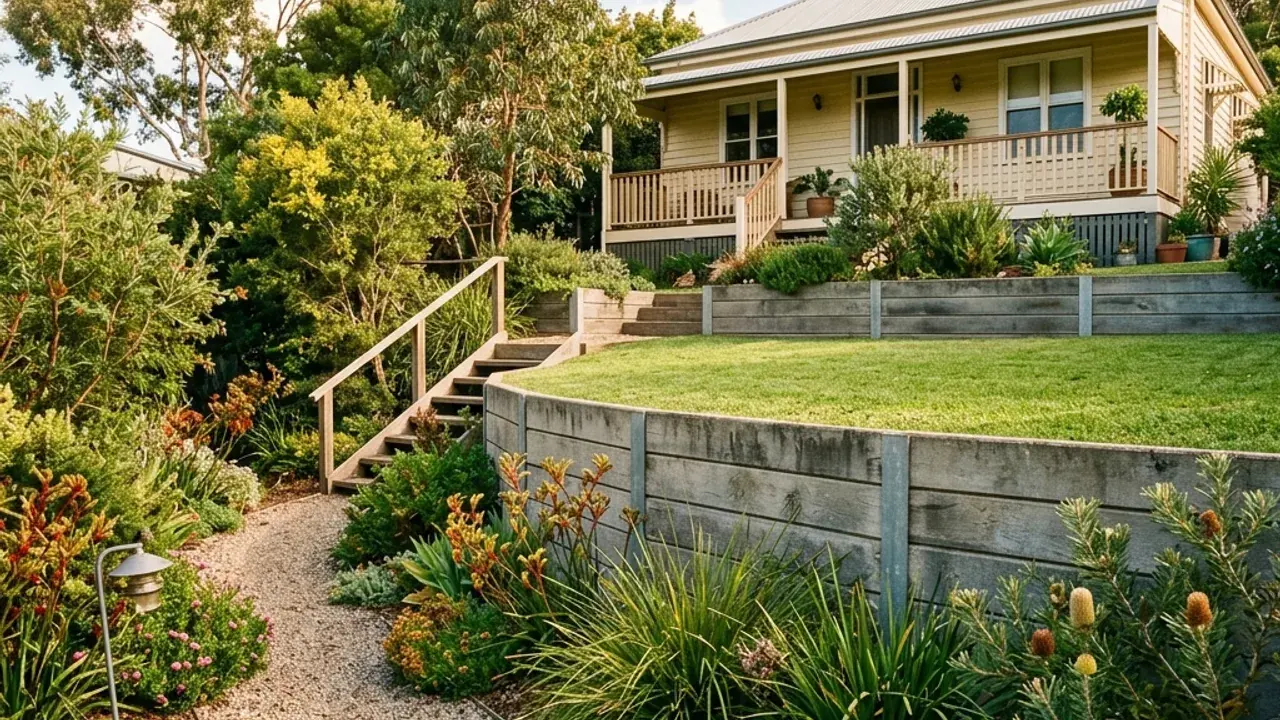
Deciding the final yard level first can prevent a retaining wall from creating a new problem beside a gate, fence or path. For a Redbank Plains project, describe the outdoor area you want to use and how it needs to meet the rest of the property. Is the aim a level lawn, a planted terrace or replacement of an existing boundary wall? Include that outcome with approximate dimensions and any preferred material. The contractor can discuss the construction arrangement once the intended levels, nearby loads and access are clear, rather than pricing a wall whose endpoints are still changing.
Retained height follows the finished yard plan
Mark the desired upper and lower surfaces on a simple sketch. Show gates, paths and steps that need to connect to them. If the proposed wall height changes along the boundary, divide it into sections rather than relying on one average measurement.
Explain any other work planned for the same space, such as a driveway or another structure. Future use can matter to the design, so the wall should not be discussed as an isolated landscaping strip. Have the responsible professional establish the details needed for the actual retained ground and loading.
Coordinate the fence before setting the wall line
A fence and a retaining wall can be adjacent but have different functions and responsibilities. Tell the contractor whether the fence exists, whether it must remain during the job and whether its position will change. Avoid assuming that the visible fence line establishes the correct wall alignment or property boundary.
For a replacement, include dismantling, any temporary requirements and reinstatement in the written scope. The sequence needs to leave the retained ground appropriately managed while the new wall is built. A material-only comparison misses these parts of the job.
Redbank Plains: school corridors and the town centre
Redbank Plains State School and Redbank Plains State High School are separate local landmarks, with Town Square Redbank Plains providing a shopping-centre reference. School Road, Willow Road and Redbank Plains Road help distinguish the approach to different parts of the suburb. Give the full suburb name when enquiring so the job is not confused with Redbank. Residential walls may sit behind established fencing or within a broader outdoor improvement, and the actual arrangement should be described rather than inferred from the postcode. State what is already built, what is planned and which entrance reaches the work area, especially where later fencing or landscaping would change that route.
Use the current entrance and the proposed garden levels
For a property approached from School Road or Willow Road, explain the private entry and whether it will remain the same during the landscaping work. If a new gate or path is planned, distinguish it from the route available to the construction crew now. A location described as near Town Square on Redbank Plains Road still needs its own unloading and storage arrangement. Show the relationship between the proposed wall, the existing fence and the area where people move around the home. This helps avoid a practical mismatch between a drawing of the finished yard and the space available to build it.
Choose between wall systems with the outcome fixed
- Defined garden edge
- Concrete sleepers or masonry can be compared for a clear line, with the actual support and foundation space checked for each.
- Timber garden character
- If timber is preferred, discuss suitable treatment, exposure and the maintenance arrangement rather than assuming the finish settles the design.
- Natural-stone terrace
- Rock and sandstone choices need room for their footprint and placement equipment. Compare the usable space left after construction.
Include wall drainage before the landscaping is finished
The drainage route should be coordinated with the final surface levels, not improvised after new turf or paving is installed. Describe water arriving from higher parts of the property and any existing outlet. Ask for a written scope covering excavation, disposal, drainage and making good, plus clear design and approval responsibilities. Confirm the contractor's licence suitability and availability directly before accepting the work.