
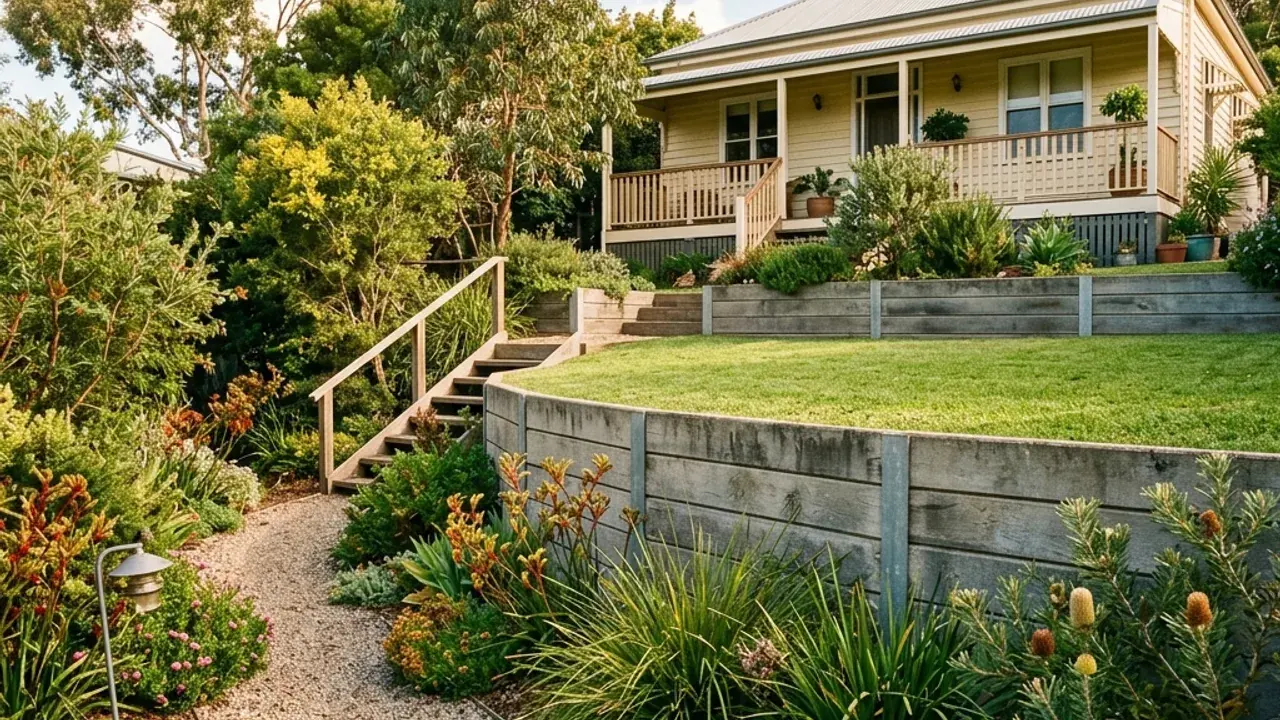
A new terrace can improve a Newtown garden, but it should start with the features you want to keep. Mark established planting, paths, steps and the relationship to the house before deciding where the wall will run. Replacing an existing wall calls for the same care: its removal can affect more ground than the finished face suggests. Tell us whether your priority is a usable lawn, a planted level or a safer replacement of a deteriorated structure. Add approximate measurements and the entry route. The contractor discussing the job can then assess the appropriate construction scope and identify the information still needed.
Retaining wall construction with the garden kept in view
The wall line determines how much space remains for planting and movement between levels. Work from a sketch of the intended garden, not only a close-up image of a material. Steps or an opening through a terrace should be planned with the wall because they change its lengths and junctions.
If a tree is close to the proposed excavation, point it out before the construction arrangement is settled. Roots, foundations and drainage may need to be considered together by the relevant professionals. Avoid cutting roots or digging a trial trench yourself to find out whether the wall will fit.
Choose a finish without losing usable space
A timber terrace, a concrete sleeper line, rendered masonry and natural stone each create a different garden edge. Stone can occupy a broader footprint, while sleeper and block systems bring their own support and foundation requirements. Ask what the completed section looks like and how much ground must be opened during installation.
The preferred finish also needs to suit delivery and handling. Explain whether the route passes beside the home, through a gate or across a surface you intend to keep. Include removal of any old wall and reinstatement of the access area when asking for a written proposal.
Newtown's established park and historic houses
Newtown Park is a useful reference for this Ipswich suburb, alongside historic places including Rockton and St Michaels. Queen Street, Rockton Street and Chermside Road help distinguish the local setting from other places also named Newtown. Use the Ipswich locality and postcode in your enquiry so the intended address is clear. The presence of historic houses and established gardens makes the existing property arrangement worth explaining carefully, but does not establish a blanket heritage condition. Identify any known restrictions or prior plans for your own property. Include the wall position relative to your street frontage and the nearest practical delivery entrance.
Keep mature planting out of an assumed machinery route
A property around Newtown Park or the historic Rockton setting may have garden features the owner wants preserved. If that is your situation, show their positions in relation to the proposed wall and entry. Do not describe the route as open simply because there is no building in the way. Planting, paths and tree proximity can all influence the construction discussion. On an approach from Queen Street or Chermside Road, specify the private driveway or gate used to reach the work. Discuss where material may wait without relying on a verge, park or neighbouring garden. Keep the tree positions, paths and delivery entrance together on your sketch so protection and reinstatement can be included in the proposed scope.
What helps a garden-level enquiry
- The finished use
- Say whether the new level is for lawn, planting or another use. The proposed loads and layout should be considered before material is selected.
- Features to retain
- Mark existing trees, steps, paths and fences. This gives the contractor a clearer starting point for access and excavation discussions.
- Changes in wall height
- Measure separate sections and note corners or stepped levels. A single average height can hide the part that most affects the job.
Wall drainage belongs in the garden plan
Explain where water now travels during rain and where any existing wall drain discharges. New planting beds should not obscure the need for a suitable outlet and maintenance access. Establish the design and approval responsibilities with the contractor, then compare quotes on the same excavation, drainage and reinstatement scope. The enquiry can begin before all those answers are known, provided the uncertainties are made clear.