
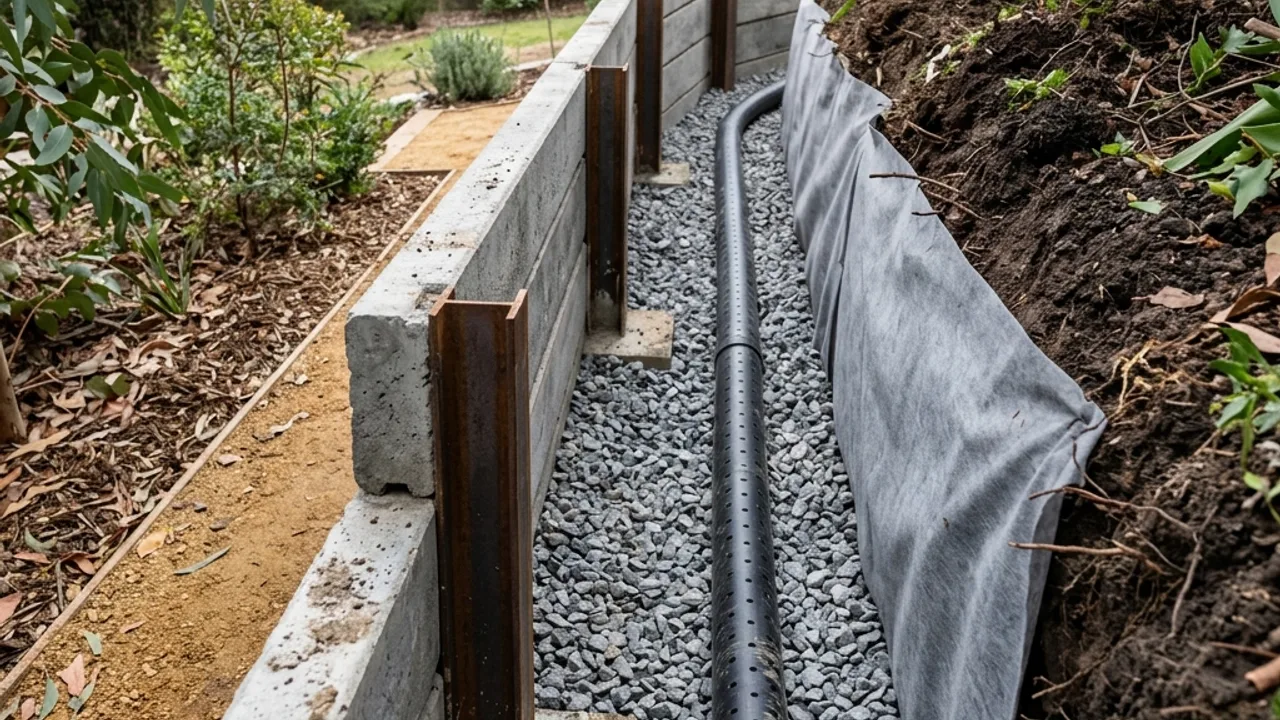
Start with the complete water route
Persistent wet ground, staining or water appearing through a wall can raise questions about drainage. They do not, by themselves, identify a single repair. The useful starting point is the whole water route: what arrives from above, what is collected behind the retained ground and where it can discharge. Drainage may be part of a new wall, a replacement or an assessment of an existing structure. In your enquiry, describe what happens during and after rain, whether an outlet is visible and whether the wall has changed position. A contractor can consider the access and scope, with suitable professional input where needed. If the wall is moving, a drainage-only solution should not be assumed to address its structural condition.
What belongs in the construction scope
Outlet assessment
Identify the proposed discharge destination and the route from the wall to it. Falls, obstructions and the property's stormwater arrangements need checking. An open pipe end or the lowest garden corner should not automatically be treated as a suitable outlet.
Backfill and filter separation
Discuss the drainage material behind the wall and the separation needed to limit finer soil entering that zone. Geofabric is filter fabric, not a structural reinforcement substitute. The specification and location should follow the chosen system and design.
Surface water coordination
Describe runoff arriving from paving, a driveway, a higher garden or another source. Water flowing over the ground and water collected behind a retaining wall may need different treatment. Include both in the assessment rather than focusing only on a buried pipe.
Existing drain and wall assessment
Explain what is known about the old drainage and whether it can be accessed without disturbing the retained ground. Missing construction records are worth mentioning. Inspection should establish the appropriate next step before excavation is treated as routine maintenance.
Wall drainage must reach a suitable discharge point
A drainage pipe cannot be assessed in isolation from its destination. Ask how the collected water will leave the wall, what route it will take and how the arrangement meets the applicable requirements for the property. Concentrating water toward a neighbour is not an acceptable assumption for a convenient outlet.
Where the route crosses an existing path, garden or other structure, include that work in the scope. It may be the most disruptive part of the proposal even when the wall itself is short. Confirm who is responsible for any relevant design, permissions and stormwater connection assessment before construction starts.
Retained height and movement need a separate answer
Adding gravel or replacing a drain will not restore failed posts, inadequate foundations or an unstable wall face by itself. Note leaning, bulging, cracking or recent changes when you enquire. Keep people clear of a visibly unstable area and seek appropriate on-site assessment; do not dig behind it to inspect a pipe.
For a new build, drainage details can be coordinated before the wall is closed in. For an existing wall, reaching the drainage zone may affect the structure or adjoining surfaces. Ask the contractor to explain that difference and to separate diagnostic work from an assumed repair price.
A practical sequence for your wall
- 01
Record the water behaviour
Describe when the area becomes wet, how long it remains wet and any visible flow route. Use observations rather than an assumed diagnosis.
- 02
Identify the wall condition
Explain the material, approximate dimensions and signs of movement. Provide any existing plans or drainage records you already hold.
- 03
Resolve collection and discharge
Discuss the proposed system, outlet route and surface water separately. Establish what must be opened or reinstated to carry out the work.
- 04
Agree the combined scope
Confirm who handles each part of the drainage and any structural work. Keep the final arrangement documented for future inspection or maintenance.
Details worth settling early
Cause before product
The first question is how water reaches and leaves the wall, not which pipe to buy.
Structural limits recognised
Movement is treated as a condition requiring assessment rather than a reason to promise that extra drainage will fix everything.
Disruption made visible
Access to the buried drainage zone and the discharge route are included in the planning conversation.
Compare the alternatives
If water concerns accompany leaning or broken wall elements, discuss repairs and replacement as well. For a new wall, drainage belongs within the selected construction system.