
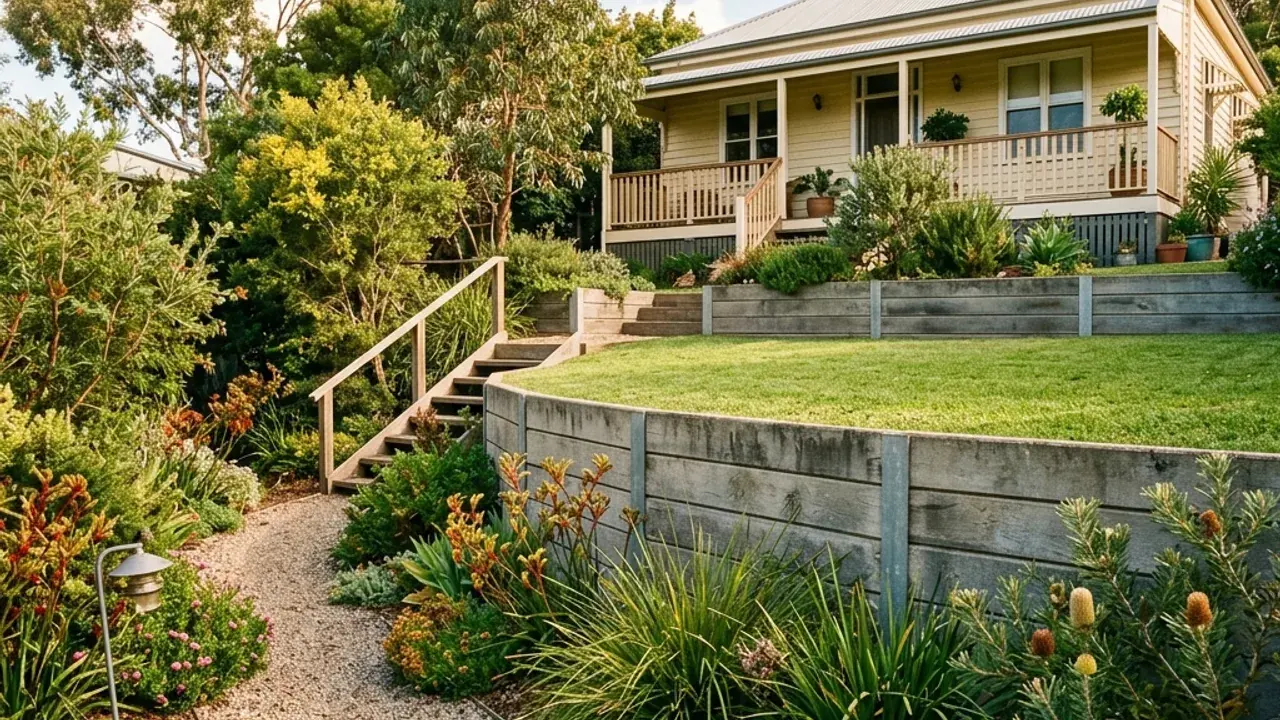
A side-garden wall can be easy to overlook until it starts affecting the path, fence or usable yard. In East Ipswich, begin with the relationship between those features rather than picking a wall finish first. Explain whether the project is a replacement, a new level or a water concern beside an existing structure. Include where the wall begins and ends, what sits above it and how the work area is reached. Those details let the contractor discuss a site assessment with the path, fence and retained ground considered together.
Retaining wall construction beside a working side passage
If the passage is used for bins, garden equipment or access to the rear door, decide what clear space you need after the wall is built. Ask to understand the finished wall section, including any part behind the visible face. A material that looks slim in a photograph may still require space for foundations and drainage.
During construction, the same passage may become the route for excavation and materials. Note any steps, air-conditioning equipment, taps or other obstructions. Do not assume these can simply be moved or disconnected. Tell the contractor what must remain in place and establish which services need locating before digging.
Wall drainage should not consume the path it protects
Describe water flowing along the side of the house or collecting beside the wall after rain. Surface flow and water behind the retained ground may need separate attention. The proposed outlet should be identified, with the route and any disturbed paving included in the job.
Where movement is present, explain it as well as the water symptoms. A drainage improvement is not evidence that a leaning wall can remain without structural assessment. Avoid removing soil or wall components to look for a pipe; the condition and safe access should be evaluated first.
East Ipswich's rail and school setting
East Ipswich railway station, Ipswich East State School and Ipswich Positive Learning Centre are useful reference points when describing this established suburb. Jacaranda Street and Blackwood Street sit within that local setting, while Brisbane Road helps identify the broader approach. Railway and education land can make the edge of a property important to describe precisely: an open-looking area beside the home may not belong to the owner or be available for building access. Give the street address and actual entry, then identify any separate boundary alongside the proposed wall. Proximity to the station is a location cue, not a statement about the wall's construction conditions.
Check which side of the boundary the work needs
For a property near the East Ipswich rail corridor, keep the access description tied to private land and confirmed permissions. A contractor cannot assume the land beyond a fence is available for lifting, storage or drainage. Likewise, a home approached from Blackwood Street may still have a rear wall that can only be reached through its own garden. Mark that route on a sketch and show the wall's relationship to the house. Where the job is nearer Jacaranda Street's school setting, give the actual driveway details rather than a school as the delivery destination. Mark the private entrance, wall position and any shared boundary together, so the contractor can follow the route from delivery to excavation.
Details that help compare suitable wall options
- A clear finished width
- Show the path or access strip you want to preserve. This helps compare sleeper, block and natural-stone systems on the space they leave usable.
- The location of the retained soil
- Mark which side is higher and whether a fence, driveway or building adds a nearby load. Visible height alone does not describe the design.
- Making good after the work
- Identify paving, turf or garden beds affected by the route. Include the desired reinstatement so the quote does not stop at the wall face.
Send the constraints with the dimensions
Approximate length and height are useful, but a description of the narrowest opening may be just as important. Include an existing wall's material, any observed change in condition and the outcome you want from the yard. Confirm the proposed contractor, responsibilities for approvals and design, and the written construction scope before accepting a start date.