
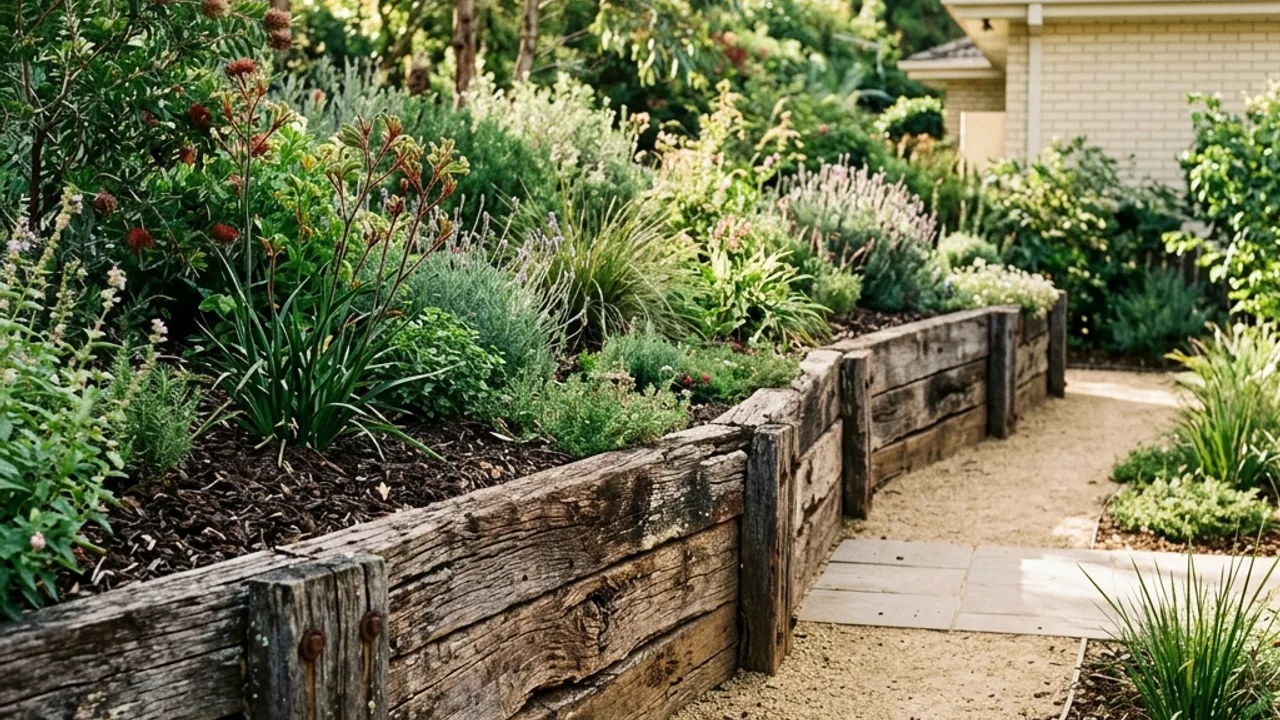
Repair the cause, not only the appearance
When a wall starts leaning, cracking or losing material, the visible damage is only the beginning of the assessment. A repair may be appropriate in some circumstances, while another wall may need a more substantial replacement. The cause of the problem and the condition of its supports matter more than whether a new board or fresh render would improve its appearance. Describe the material, approximate dimensions, observed changes and what sits above the wall when you enquire. Include any fence, path or building close to it. The contractor responding can discuss the assessment needed and the practical construction scope. Do not remove parts of a distressed wall or excavate behind it to discover the cause yourself.
What belongs in the construction scope
Condition assessment
Explain the symptoms without assuming the diagnosis: a leaning post, opened joint, broken sleeper or cracked masonry face. Mention whether the change is recent and whether water appears nearby. The assessment needs to consider the whole structure and retained ground.
Removal and disposal scope
Identify what would need dismantling, where material could be moved and how it would leave the property. Old posts, foundations and buried material may affect the work. Confirm disposal inclusions rather than treating demolition as a minor addition to a new-wall price.
Replacement wall options
Compare the suitable new systems against the actual wall line, loads and available space. Replacing like for like is not automatically the best answer. Any proposal needs to address the reason the old arrangement became unsuitable.
Fence and temporary support coordination
Discuss what remains above or beside the wall during removal and reconstruction. A fence, neighbouring ground or other structure can change the sequence. Establish responsibility for any temporary measures and adjoining work before dismantling begins.
Wall replacement should address the original cause
A decayed timber sleeper may be only one affected component. A wall can also have compromised supports, poor water management or changed loading above it. Likewise, render over cracked blockwork does not establish that the underlying wall is sound. Ask which findings support the proposed repair and which parts remain uncertain.
If retaining-wall drawings or earlier approvals are available, make them part of the discussion. A replacement may alter the height, material or alignment, and the requirements should be checked for the actual proposal. Do not assume an older structure's existence means a new one can be built without further consideration.
Site access during removal and rebuilding
Think about two material movements: taking the old wall out and bringing the new system in. A narrow route can affect each differently. Note gates, steps and surfaces that should be protected, plus any space that must remain available to the occupants. If a boundary is involved, establish access arrangements with the relevant owner rather than assuming machinery can cross it.
A useful written scope separates assessment, demolition, disposal, new construction, drainage and reinstatement. Ask how unforeseen buried work will be handled and agreed. That is particularly important when the existing foundations cannot be fully understood before the wall is opened.
A practical sequence for your wall
- 01
Describe the changes
Send the suburb, wall material and approximate size with a plain description of leaning, cracking, decay or water. Avoid approaching an unstable wall for measurements.
- 02
Establish repair suitability
Have the condition and likely cause assessed. Discuss whether repair is proportionate or a replacement needs to be designed.
- 03
Plan support and removal
Resolve adjoining structures, temporary requirements, demolition access and disposal before agreeing the rebuild sequence.
- 04
Confirm the replacement details
Settle the system, drainage, approvals and reinstatement in writing. Ask what documents and maintenance information will be provided at handover.
Details worth settling early
No cosmetic diagnosis
A fresh surface will not repair failed supports. Have the cause of movement assessed before choosing a repair or deciding which parts of the wall can remain.
Removal is real scope
Taking out an old wall, managing the retained ground and disposing of material are considered alongside the new construction.
Adjacent structures matter
A fence or driveway is part of the assessment when it can affect the work, rather than being left until demolition exposes the issue.
Compare the alternatives
Once replacement is established, compare concrete sleepers, timber, masonry or natural stone with the contractor. Where the wall remains sound but water is the concern, the drainage service explains the separate questions.