
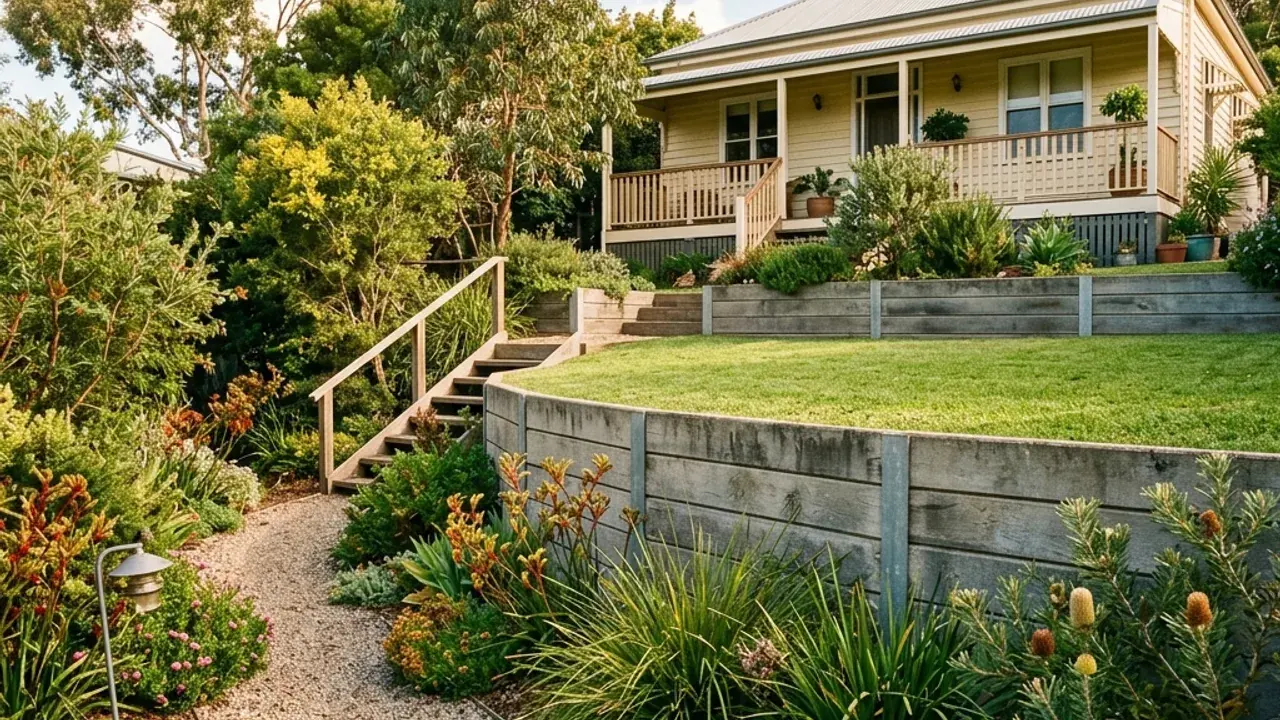
The quickest way to clarify a Redbank retaining-wall enquiry is to separate the street address from the construction entry. Explain where the wall sits and how materials would travel from the road to that position. A front garden, rear terrace and boundary replacement can need very different handling even on the same block. Include the approximate length, visible height and material already in place, if there is an old wall. With the work area described, the conversation can move to suitable systems, drainage and the measurements or professional assessment needed before a written construction scope is agreed.
Site access changes the material conversation
Natural rock may appeal for its texture, but its size and handling need to fit the route into the garden. Concrete sleepers, timber and blockwork also require space for movement and installation. Ask what equipment is proposed rather than assuming that a gate which admits a person admits the intended construction method.
Describe every change between the entry and the wall: a bend, step, slope, overhead obstruction or surface that needs protection. Mention whether another household uses the driveway. The contractor can then discuss practical access requirements before material or delivery is committed.
Plan the finished level as well as the face
Show which side of the wall is higher and what the retained area will be used for. A garden bed, lawn and vehicle area are not interchangeable design conditions. Include nearby buildings, fences and other walls when describing the setting.
For replacement, establish whether the existing line and height are to remain or change. Removal, disposal and any temporary support should be considered with the new construction. If the old wall is leaning or broken, seek an appropriate assessment rather than opening it yourself to check what lies behind.
Redbank's station, school and Peace Gardens
Redbank railway station, Redbank State School and Pan Pacific Peace Gardens are distinct local references that help place an enquiry. Brisbane Road gives the broader approach, while Law Street South and Bridge Street help identify more specific positions. Use the correct suburb name and postcode to distinguish Redbank from nearby Redbank Plains. Then give the property entrance and the wall's location within the block. Access to a public destination is not access to a private building site, and a nearby open space is not automatically available for storing materials. The retained ground, boundaries and work route still need their own description.
A station-side address and a garden job need different directions
If a property is near Redbank station, point to the private driveway or gate rather than a railway-side opening that has not been agreed for use. Around the Pan Pacific Peace Gardens setting, identify the boundary between the residential site and adjoining public land. An approach from Brisbane Road may still involve a final turn or restricted entry on a local street. Where Law Street South or Bridge Street helps locate the home, add the information a delivery actually needs: which entrance, where unloading may occur and how the wall is reached from there. Include any fixed obstruction along that final route, and confirm who will move the material beyond the unloading point.
Three checks before choosing the wall finish
- Working footprint
- Ask what room the proposed system occupies during construction and when complete. The answer affects paths, garden beds and maintenance access.
- Drainage destination
- Identify where water will be collected and discharged, with any route through the property included in the proposed work.
- Responsibility for adjoining features
- Clarify whether fences, paving or landscaping are retained, removed or reinstated, and who carries out each task.
Retaining wall construction with the unknowns made clear
You can enquire before every measurement is settled. Provide what you safely know and identify what still needs checking, especially hidden foundations or the condition of old supports. The contractor should confirm availability and the assessment process directly. Before agreeing to proceed, check relevant credentials and settle design, approvals, inclusions and exclusions in writing so the garden outcome and construction responsibilities match.